Cobar Place
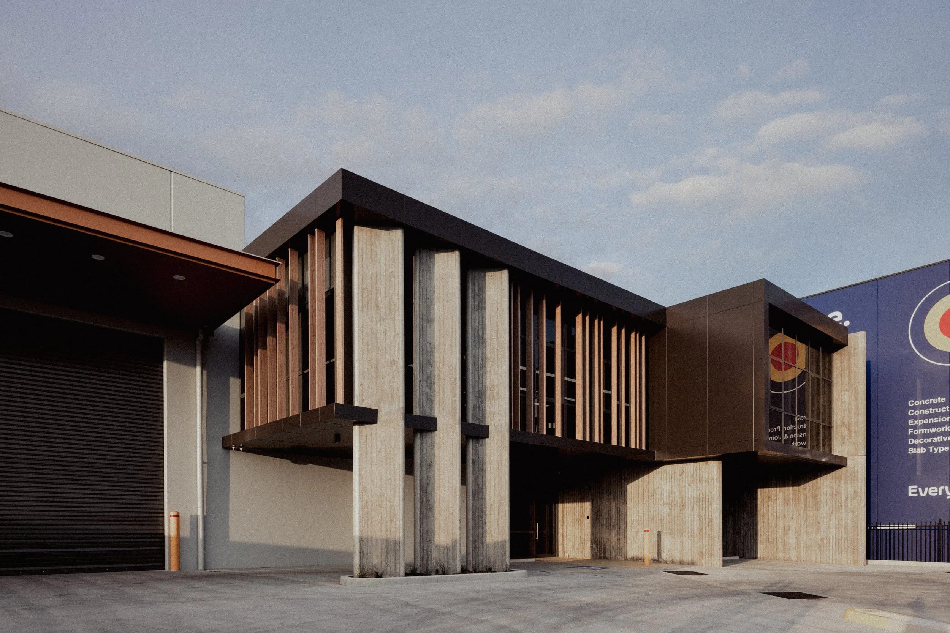
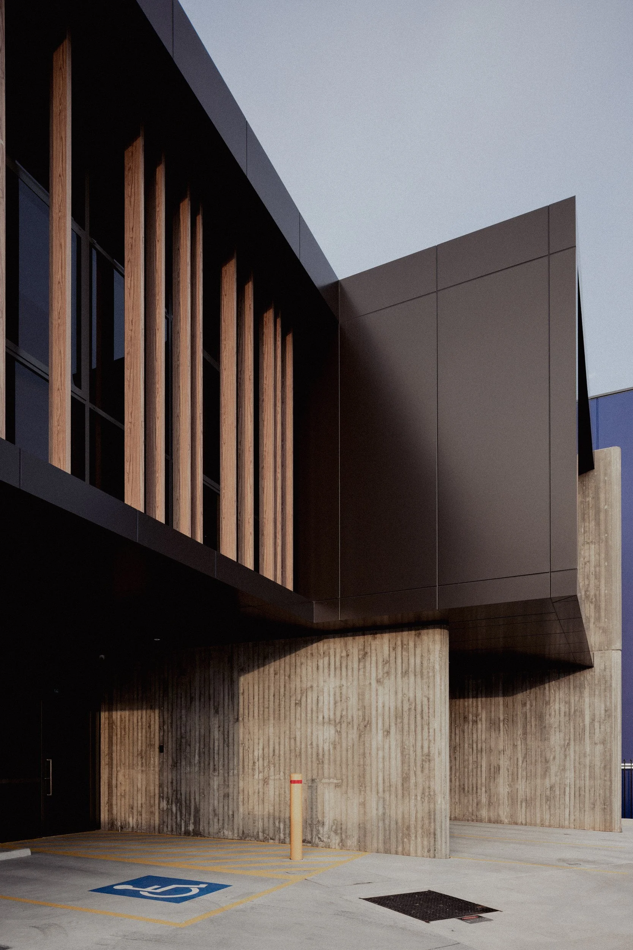
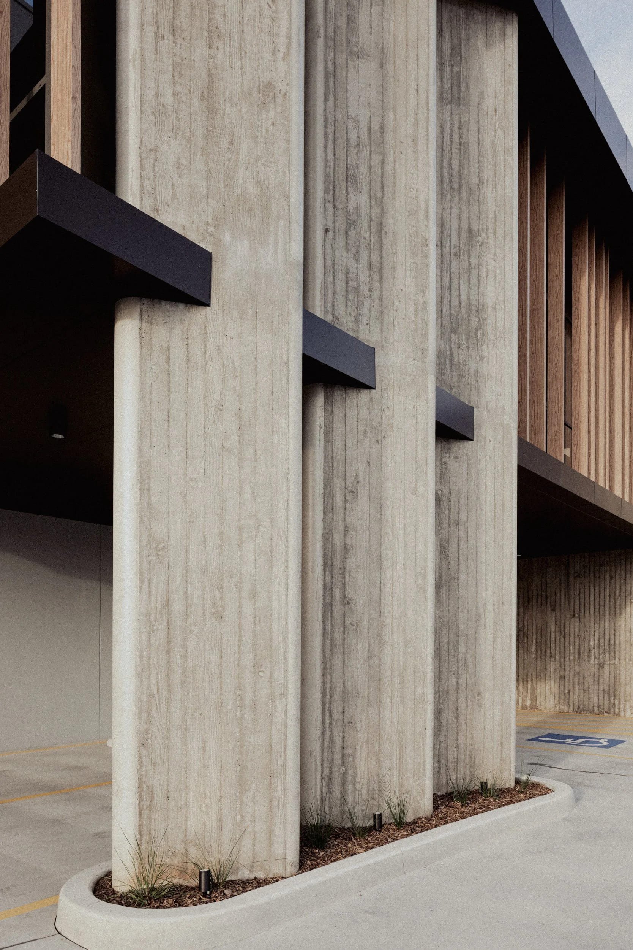
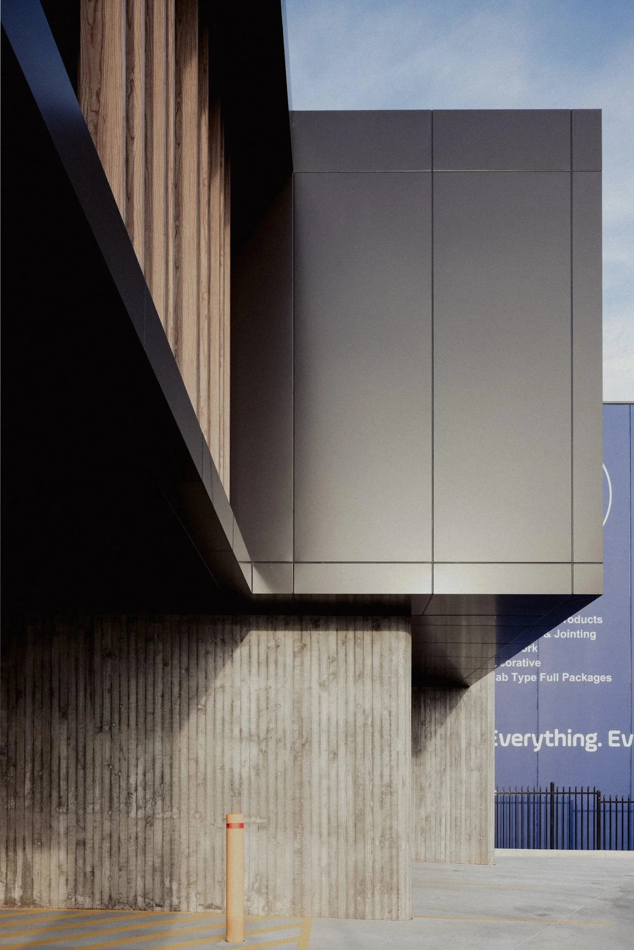
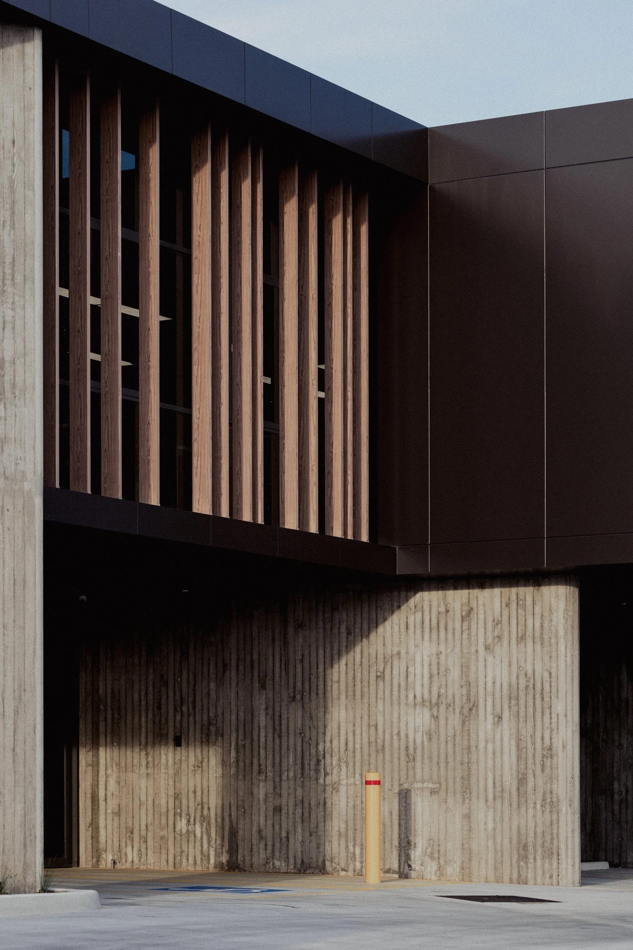
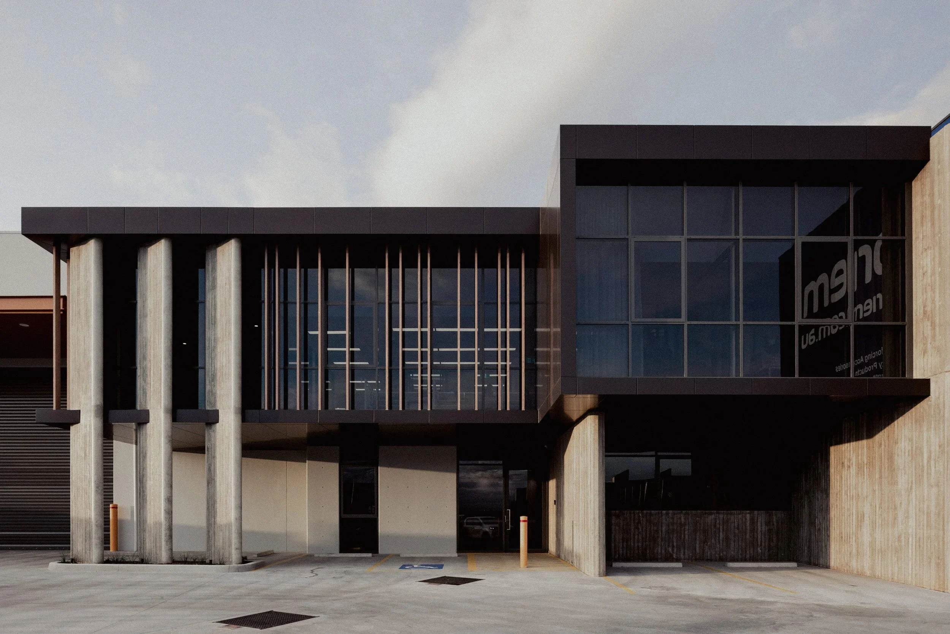
This commercial building is expressed through a careful balance of strength, texture, and refinement. Off-form concrete, cast against sandblasted original timber formwork, creates a distinctly organic feel, softening the rawness of industrial concrete with natural grain and warmth. This technique brings a tactile quality to the façade, celebrating craftsmanship while evoking a sense of permanence and authenticity.
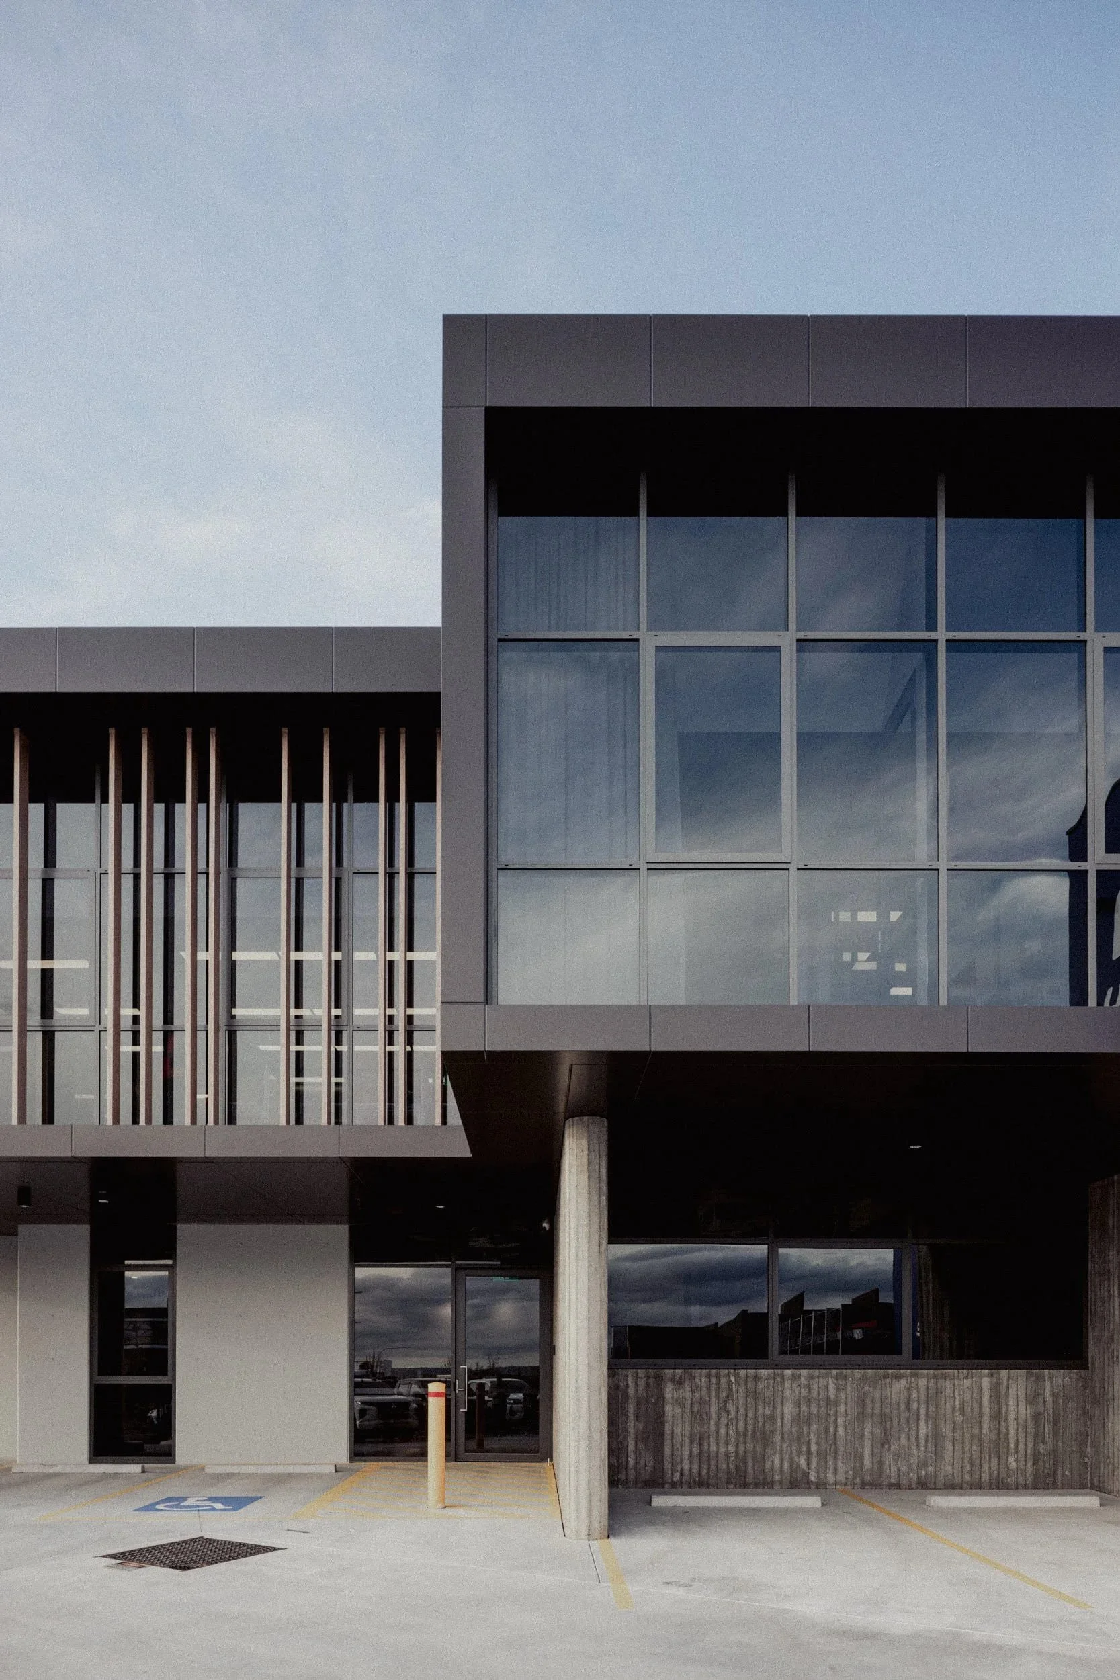
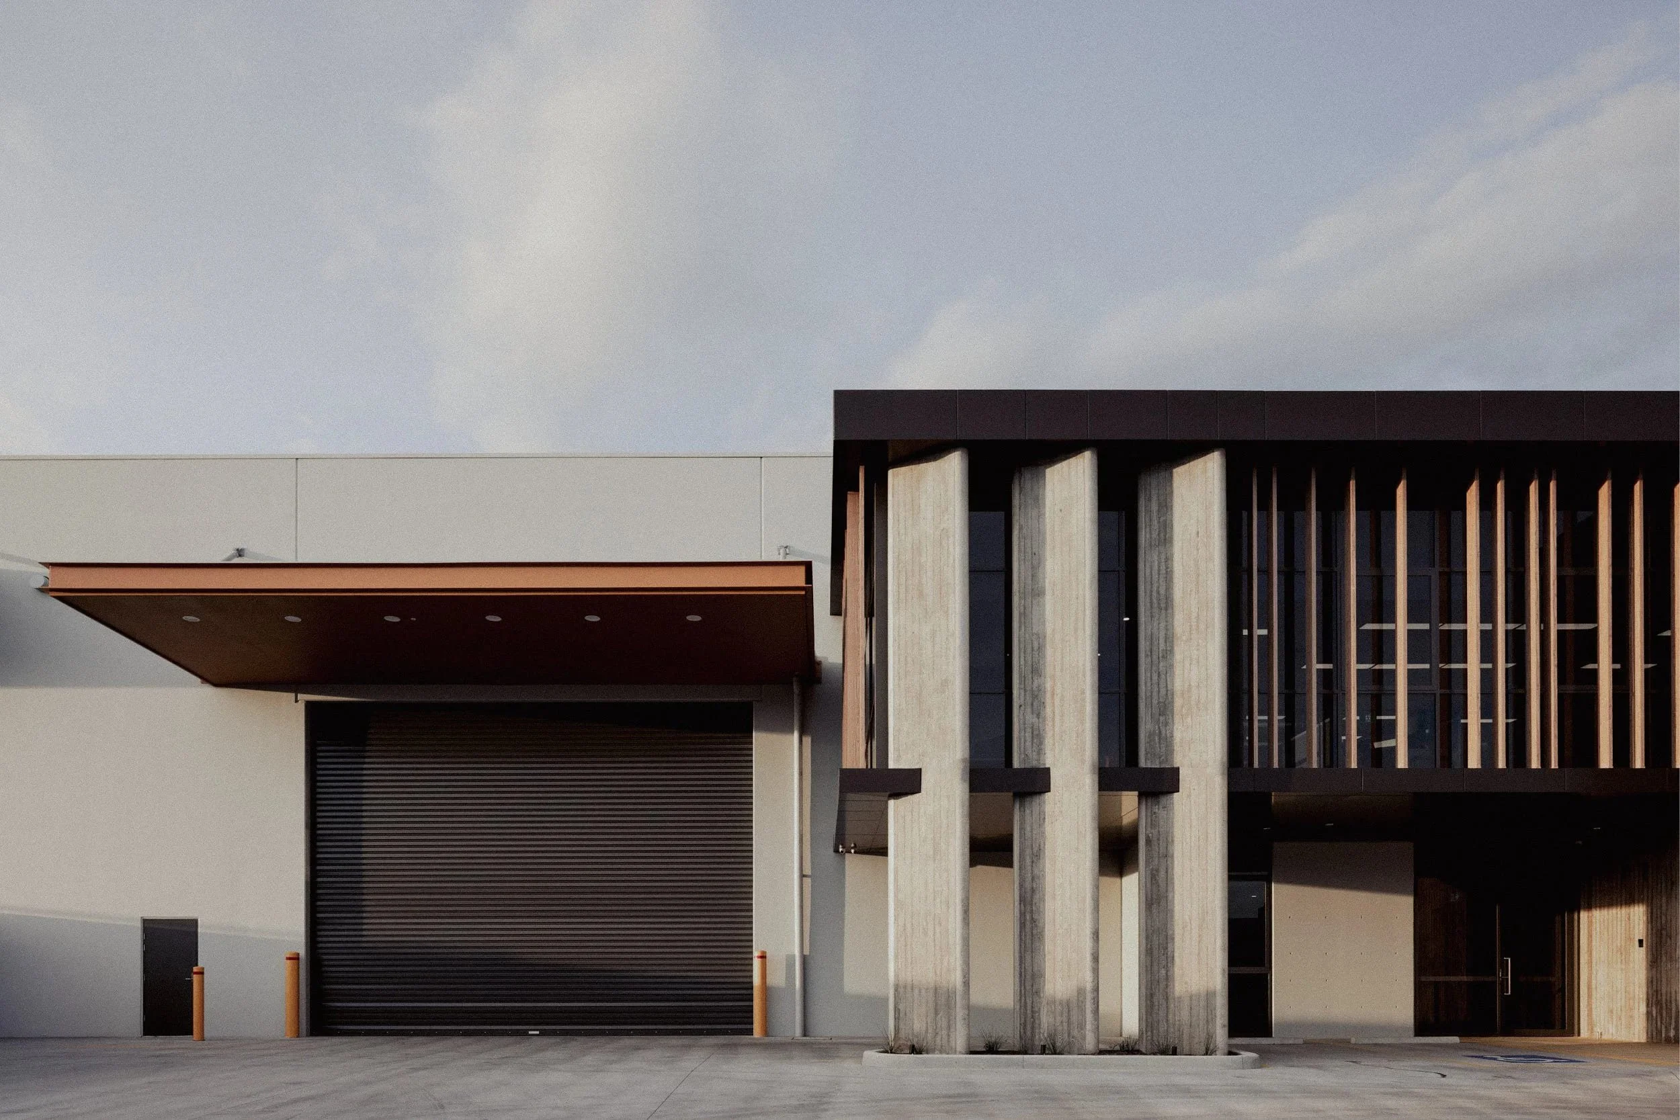
The concrete is paired with vertical timber battens, adding rhythm, texture, and a natural complement to the board-formed surfaces. Together, these elements establish a dialogue between robustness and warmth, grounding the building while inviting a sense of refinement.
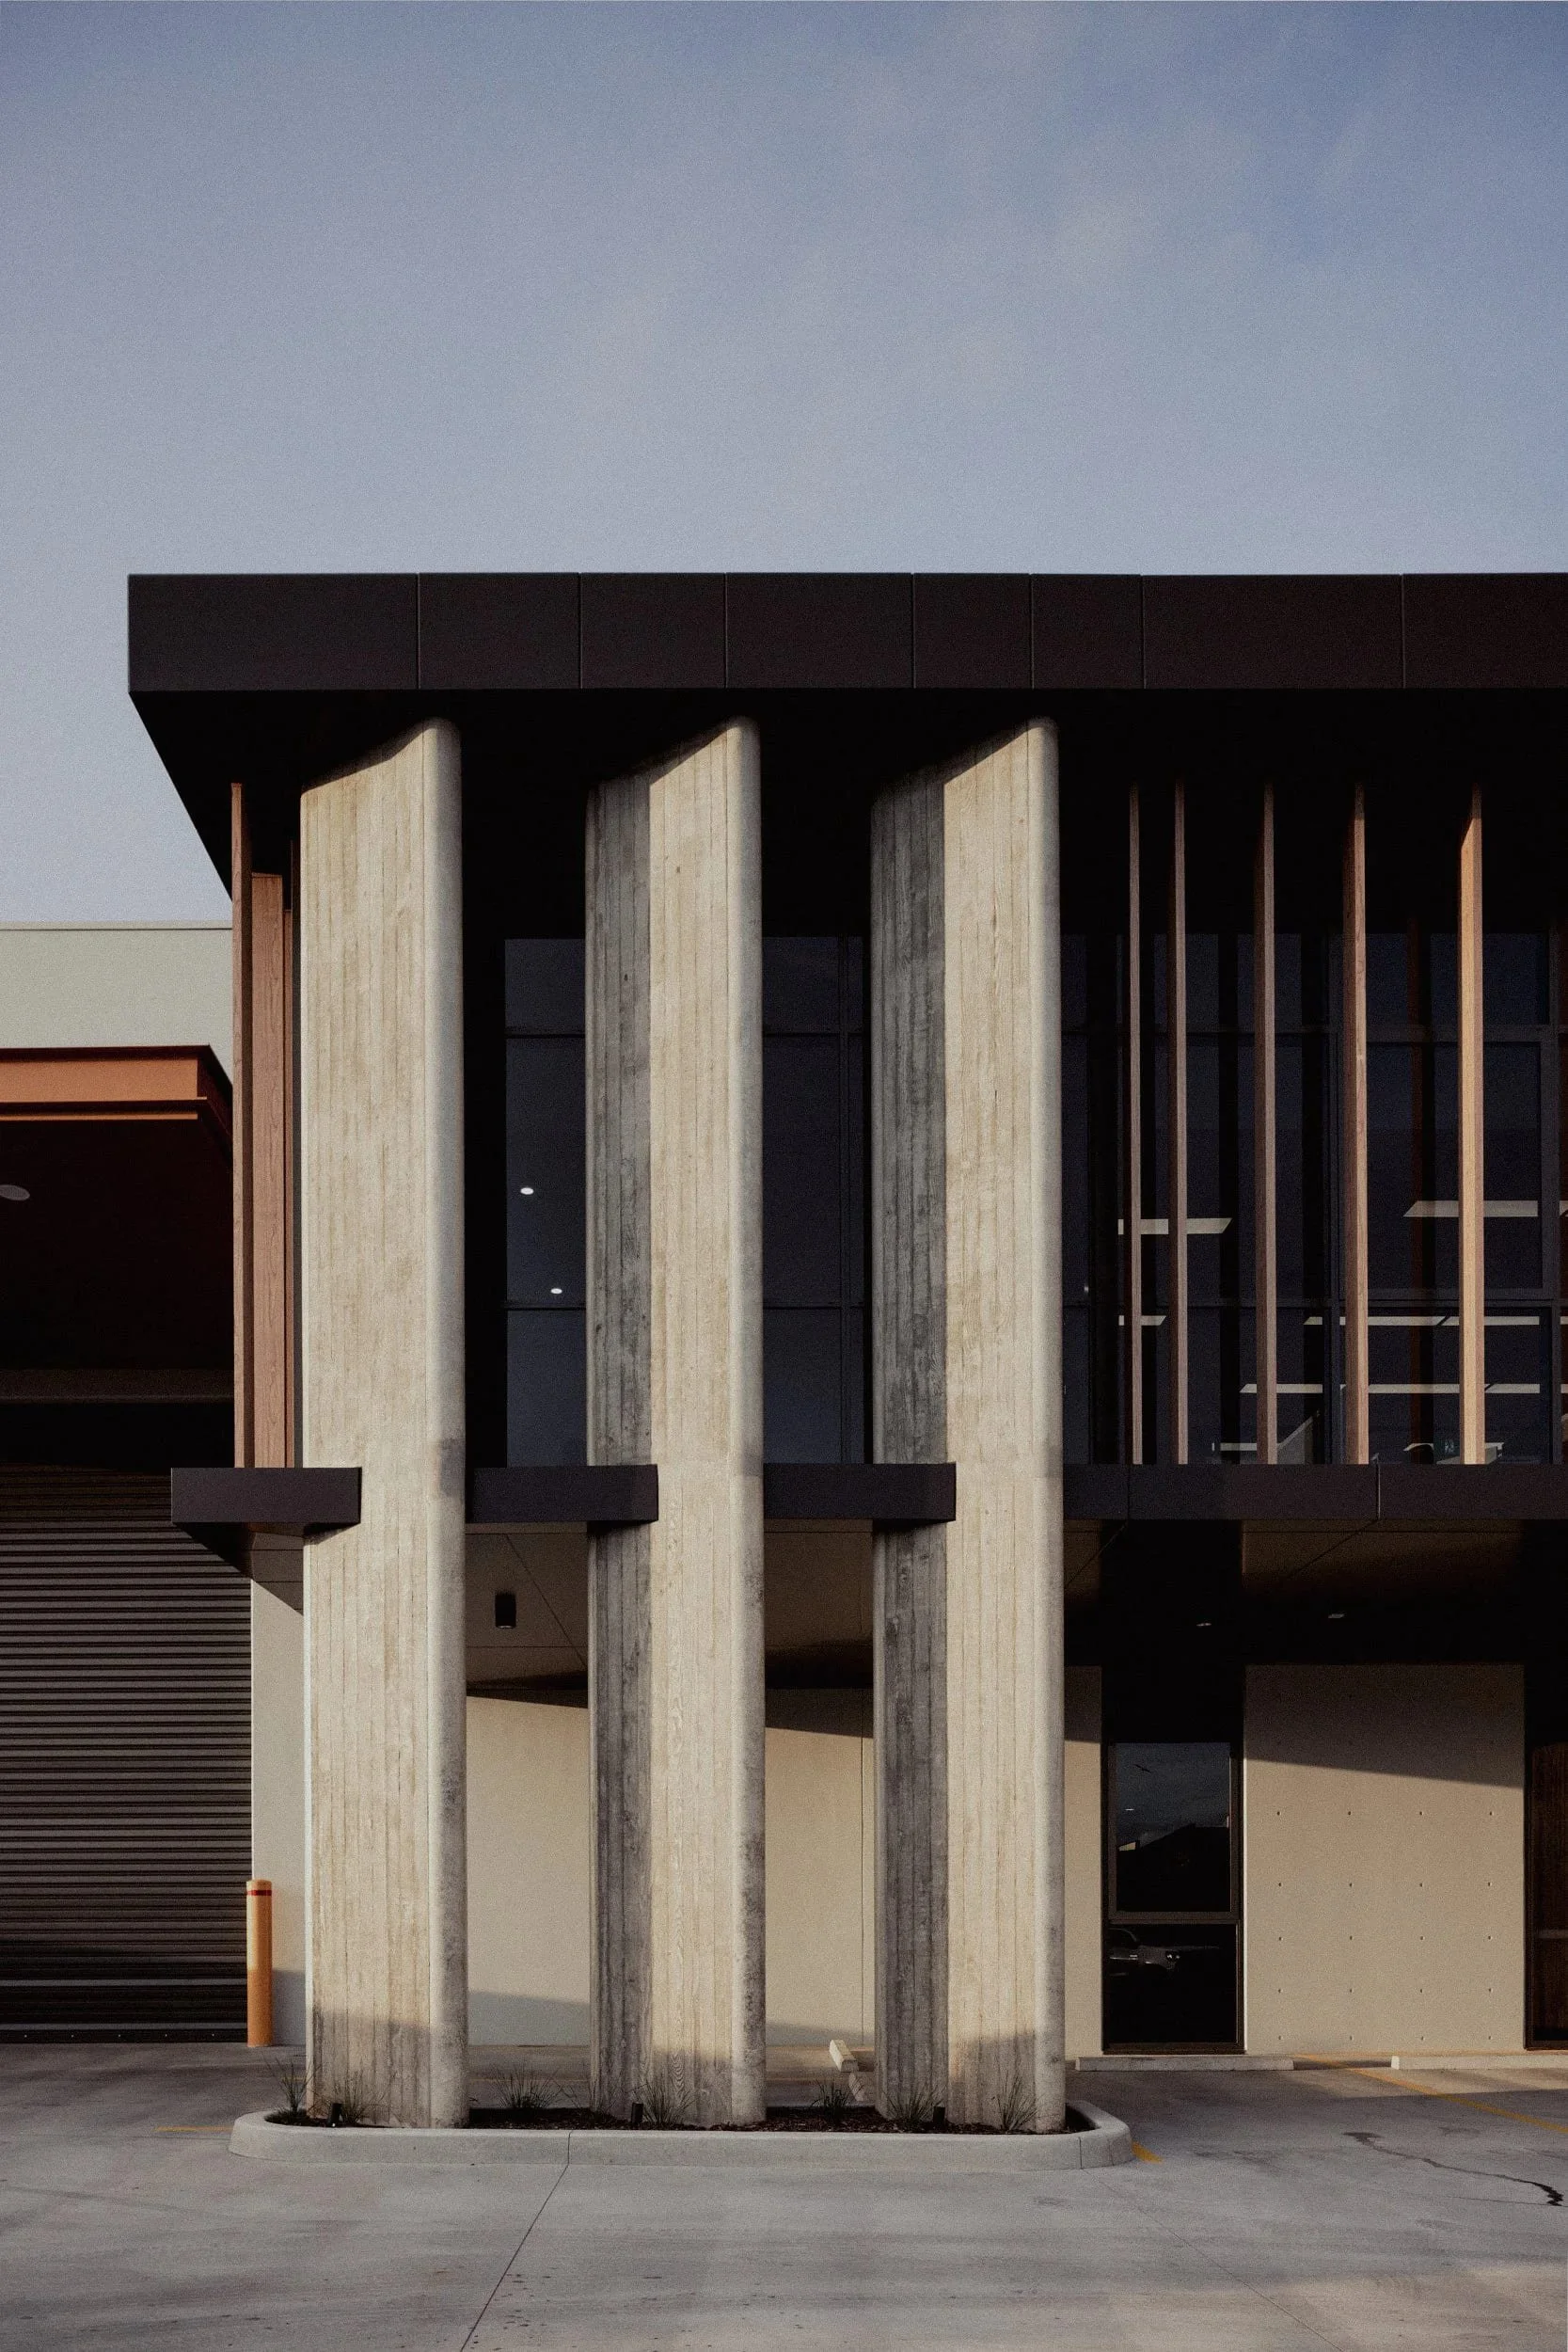
At the forefront, the three angled concrete columns with rounded edges stand as sculptural anchors. Their orientation and form generate a dynamic play of light and shadow across the façade, animating the building throughout the day. These columns also embody balance, grounding, and positive energy, embedding cultural resonance within the architectural composition.
Framed by sleek dark cladding and expansive glazing, the façade achieves a confident clarity, balancing transparency with solidity. The cantilevered upper volume further reinforces this bold geometry, sheltering the entry below while projecting a sense of strength and modernity.
Altogether, the building fuses industrial durability with organic material expression, delivering a commercial presence that is both robust and sophisticated, timeless and culturally grounded.
Gregory Hills
Location
2024
Year
Commercial
Type