Whistler Street
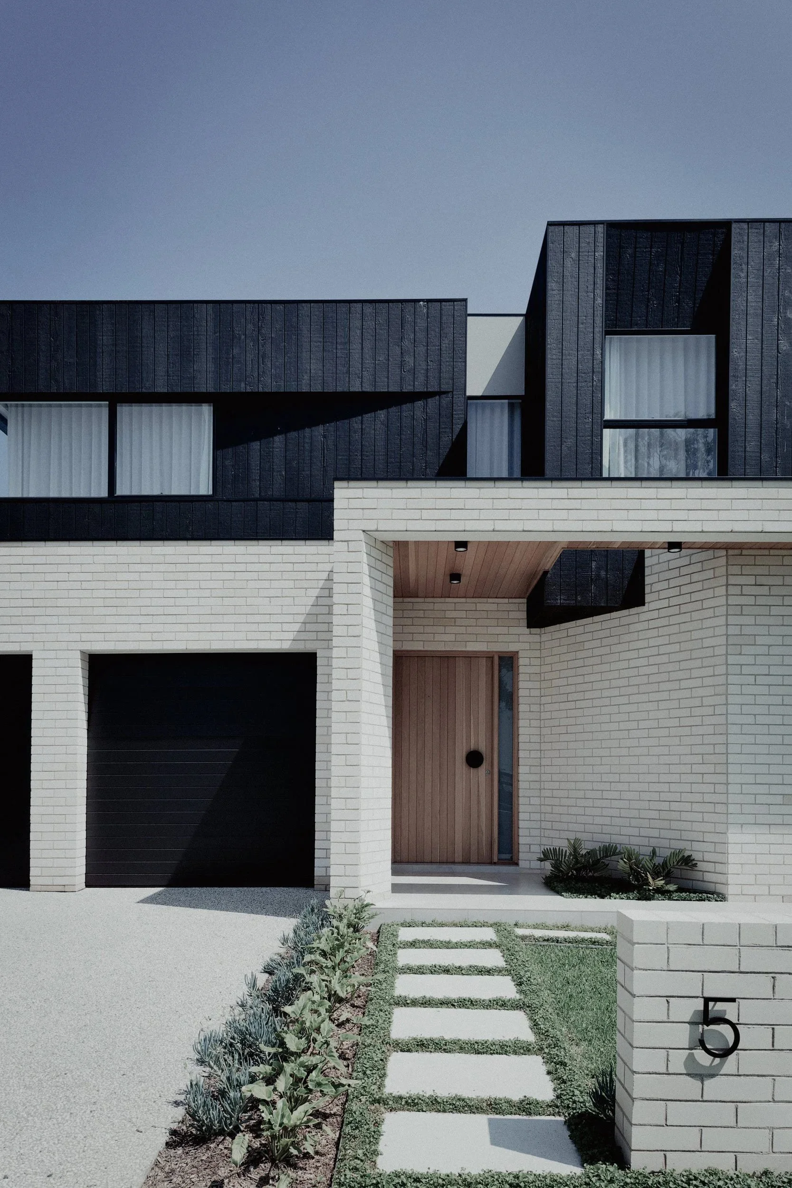
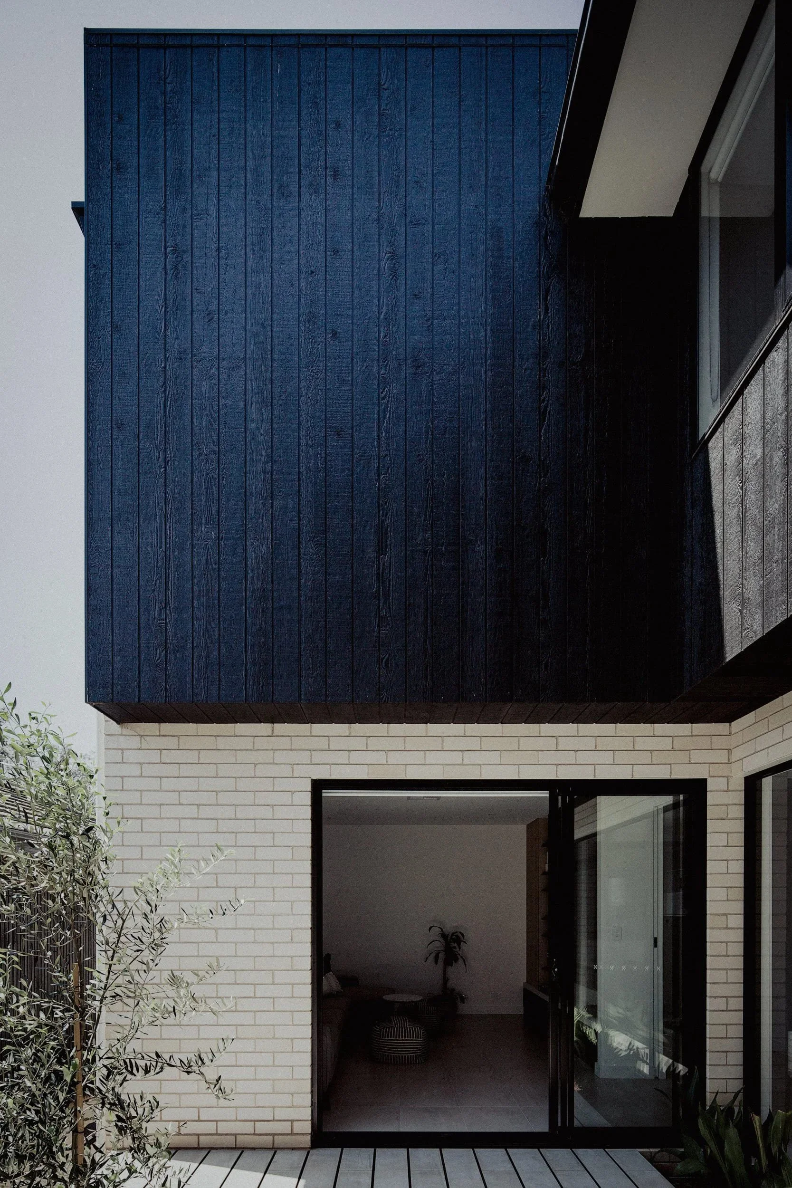
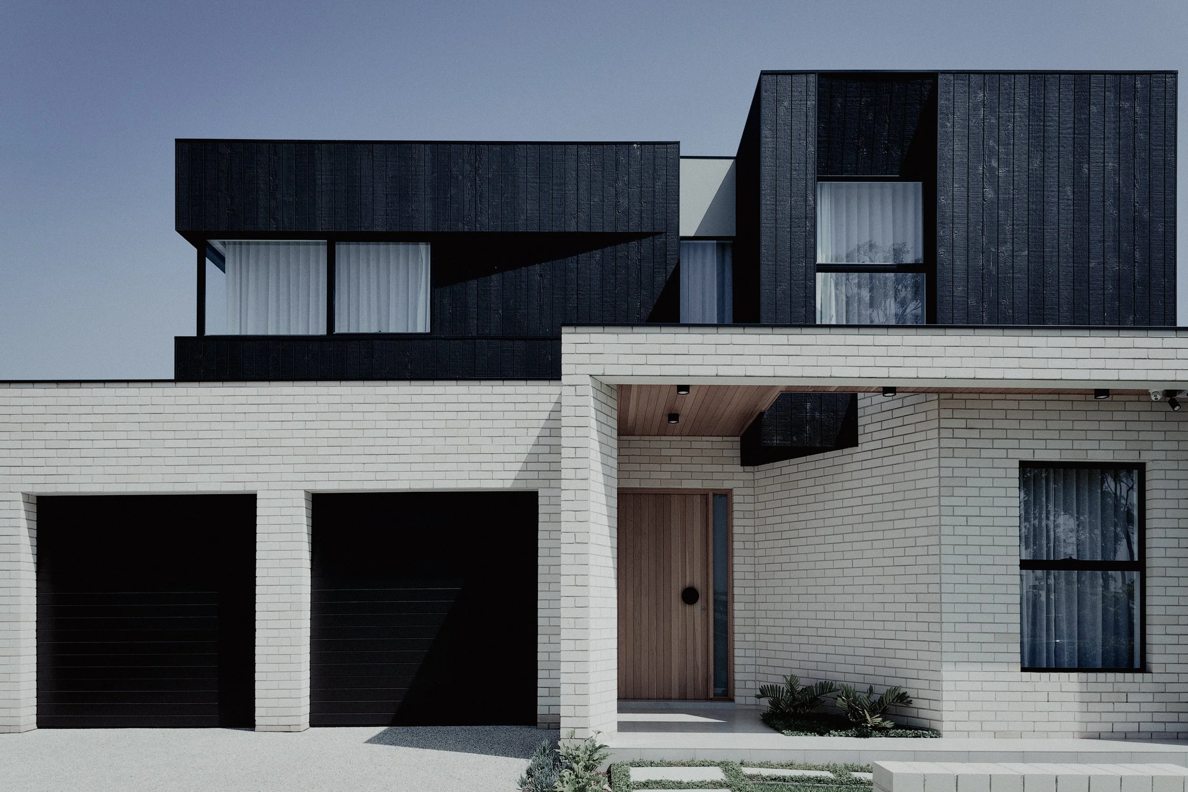
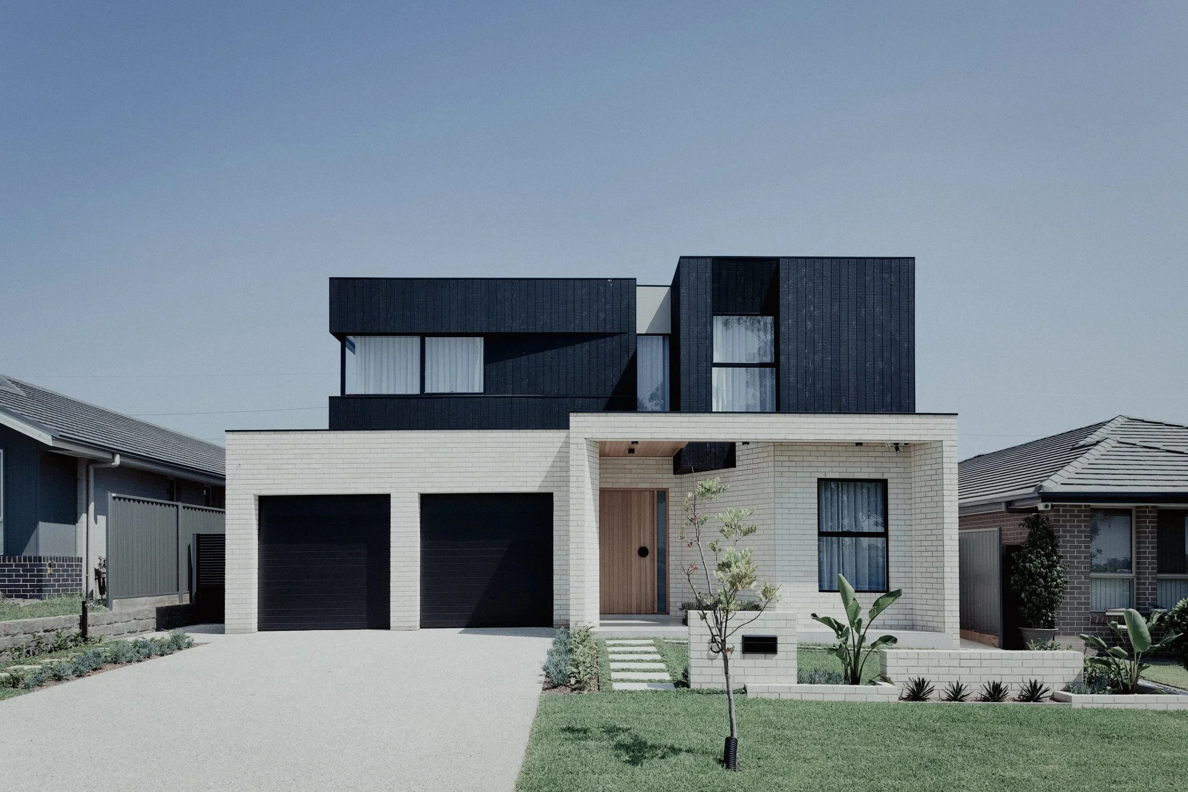
This residence is defined by a restrained modernist approach that emphasizes clarity in form, material contrast, and refined detailing. The composition is articulated as two distinct volumes: a light brick base that anchors the building, and a dark, timber-clad upper level that appears to hover above.
Openings are deliberately proportioned and recessed, introducing shadow and depth while maintaining the facade’s disciplined geometry.
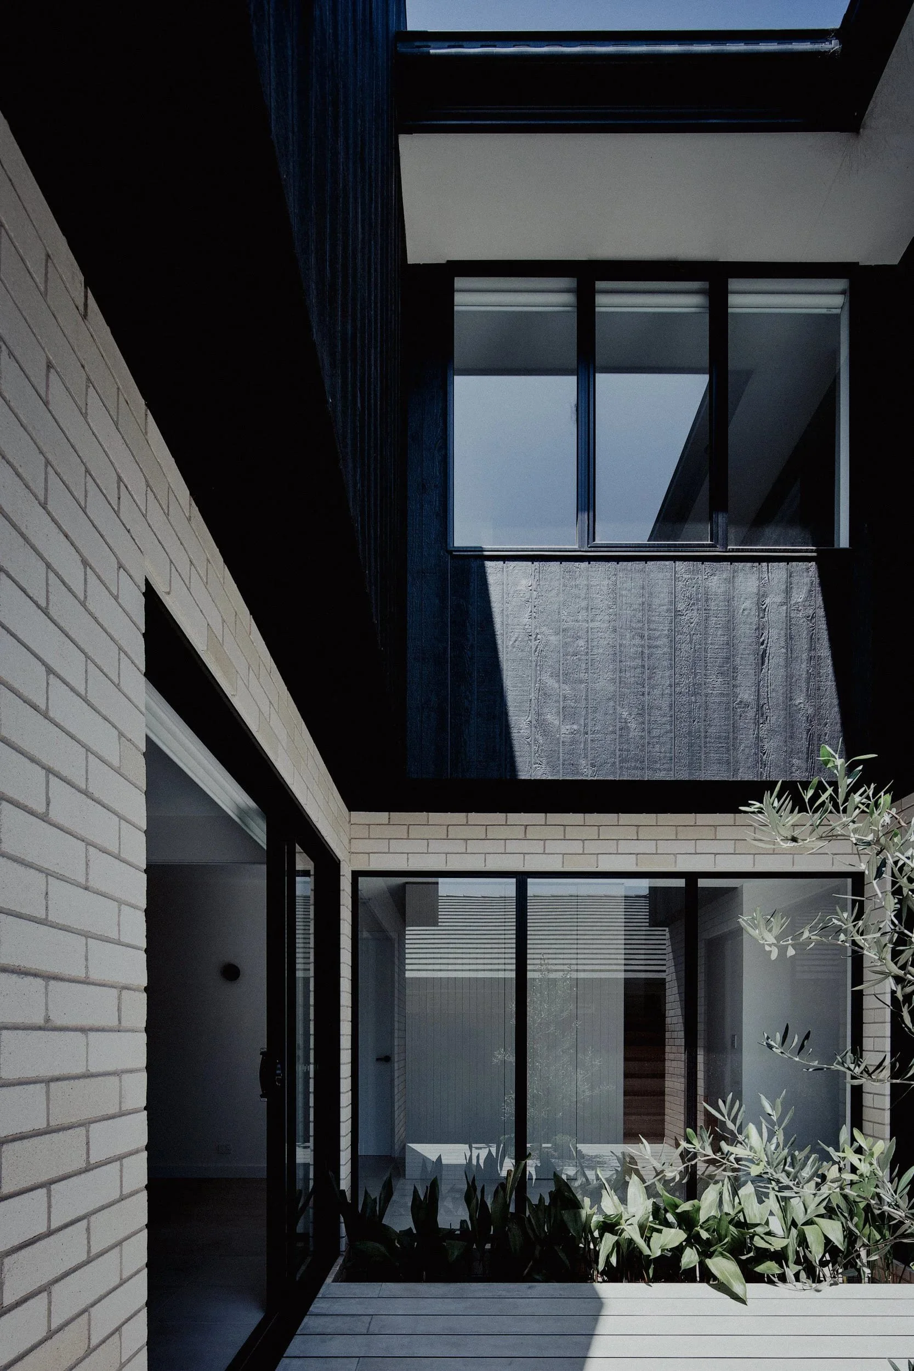
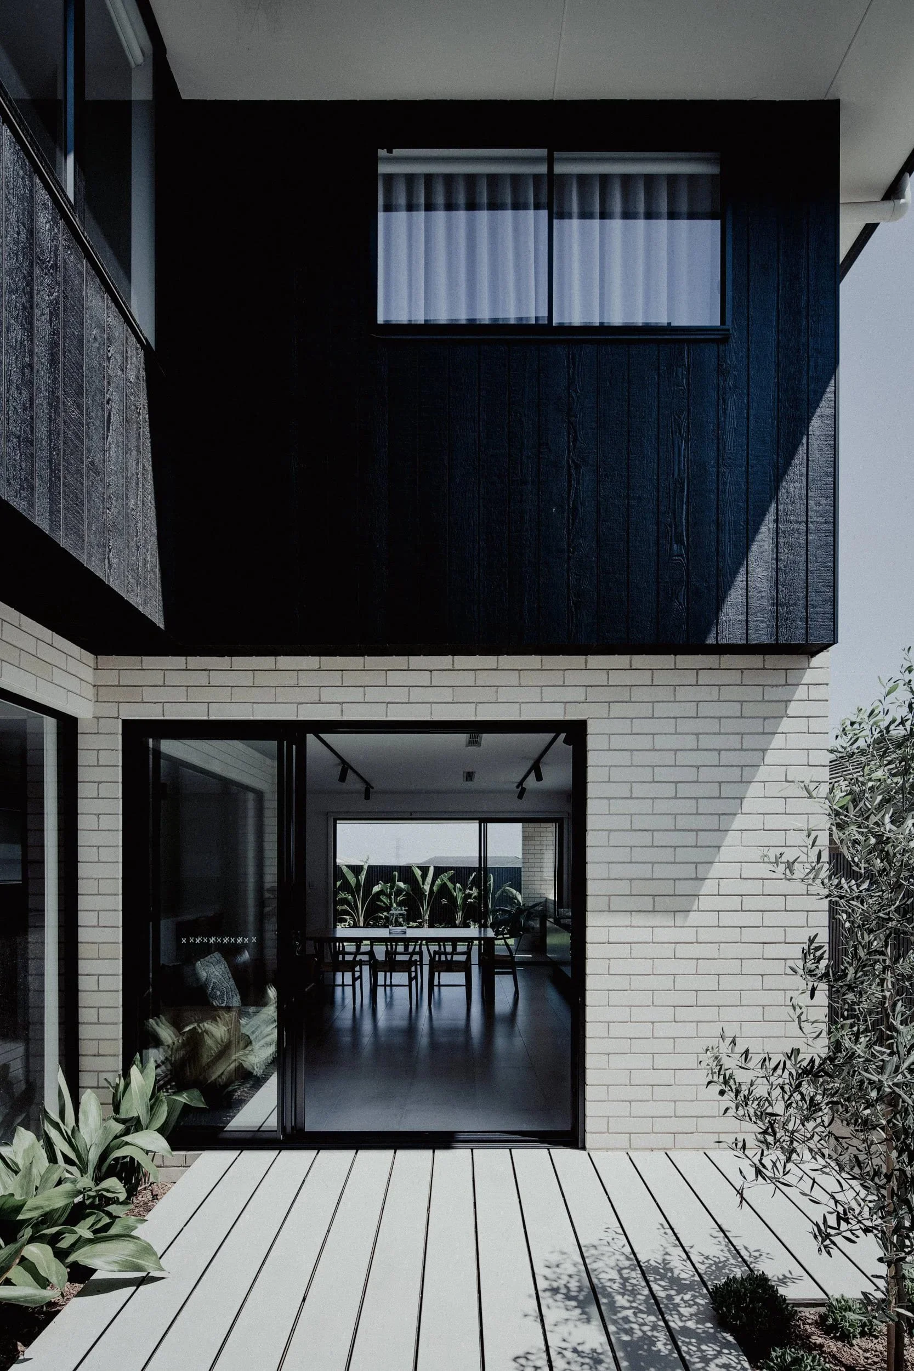
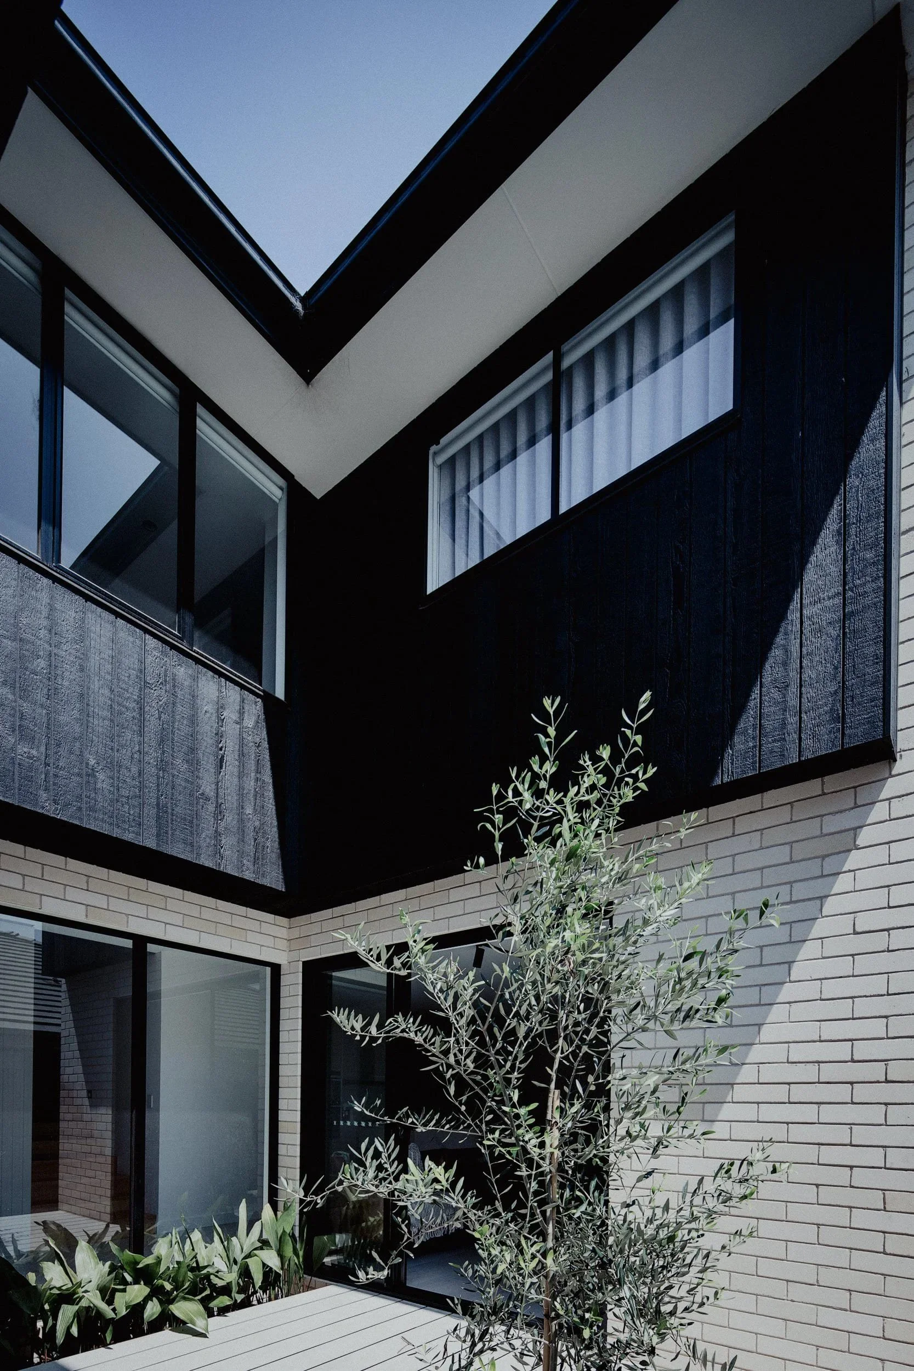
The internal courtyard is conceived as the central organising element of the home—an anchor point that draws natural light, ventilation, and greenery deep into the plan. It creates a moment of relief within the built form, offering both a visual and spatial connection between the surrounding living spaces while maintaining privacy from the street and neighbouring properties.
Full-height glazing wraps the courtyard, dissolving boundaries and ensuring uninterrupted views across the home, while sliding doors allow the courtyard to function as an extension of the internal living environment.
The interplay of light and shadow is central to the courtyard’s character. The two-storey volume above introduces shifting patterns of shade throughout the day, animating the space and enhancing the tactile qualities of the materials. It exemplifies the design intent of balance: between solidity and openness, privacy and connection, natural and built form.
Gledswood Hills
Location
2018
Year
Residential
Type