Harvest Way
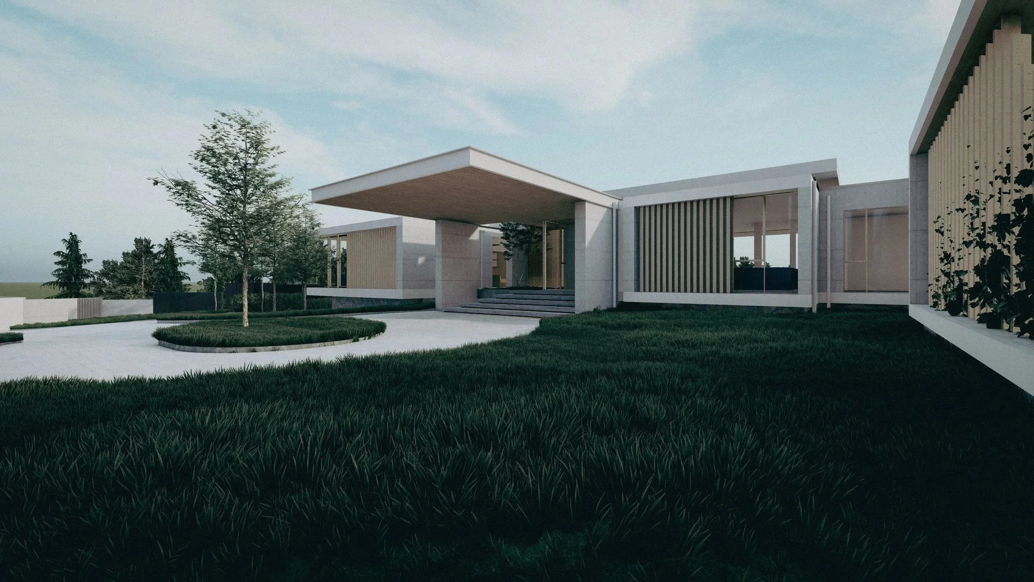
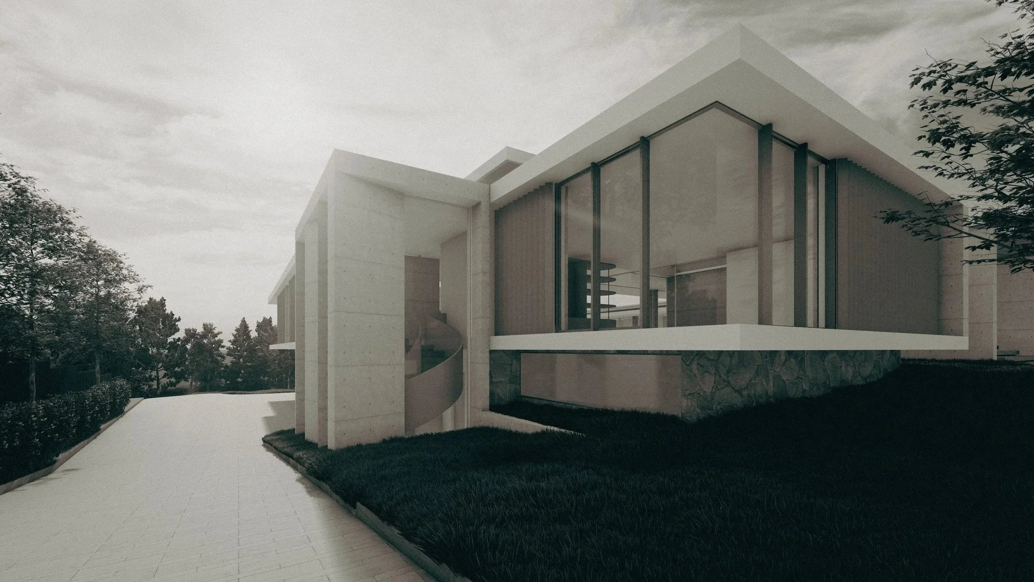
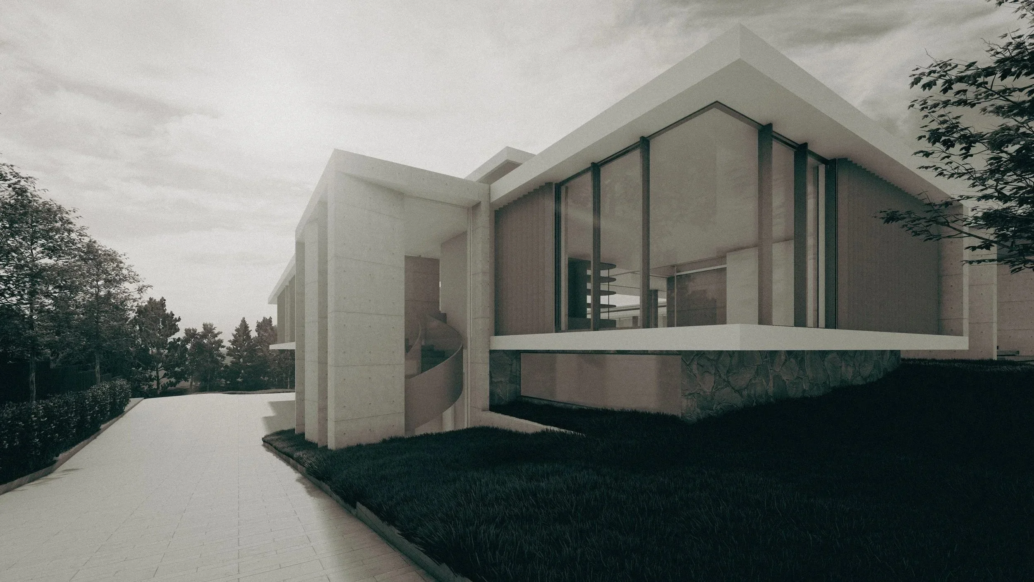
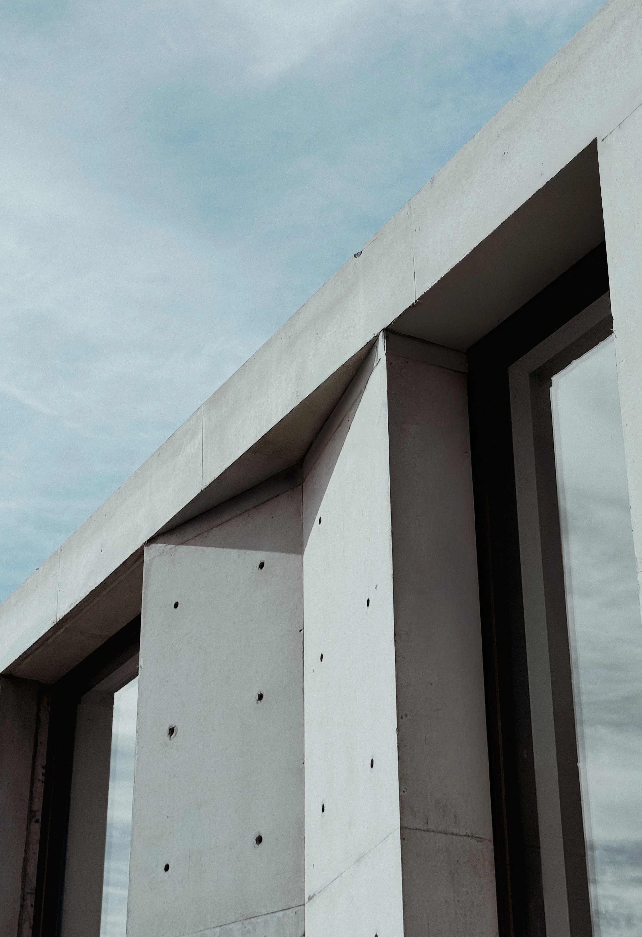
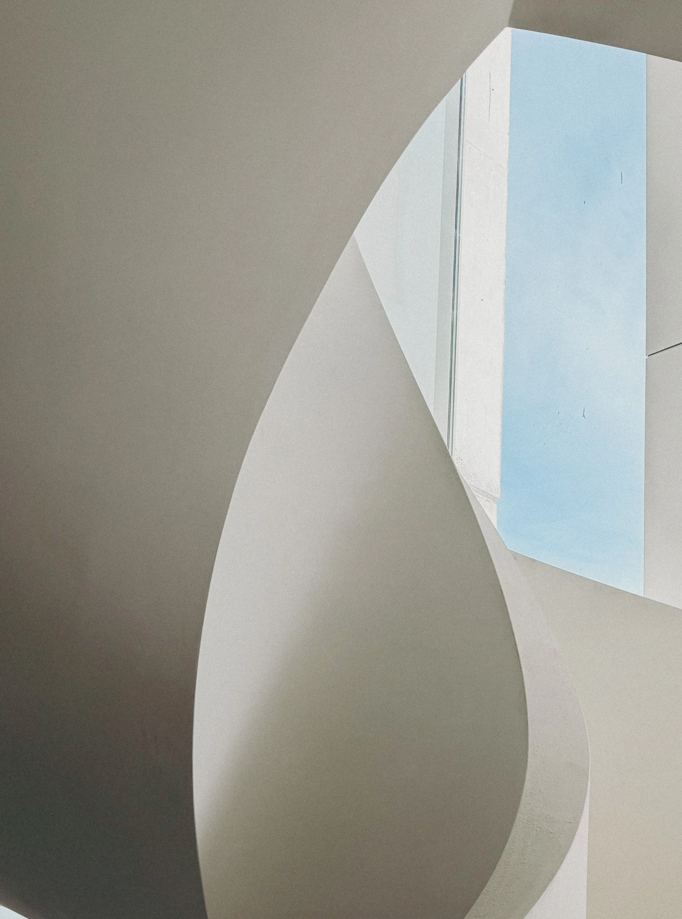
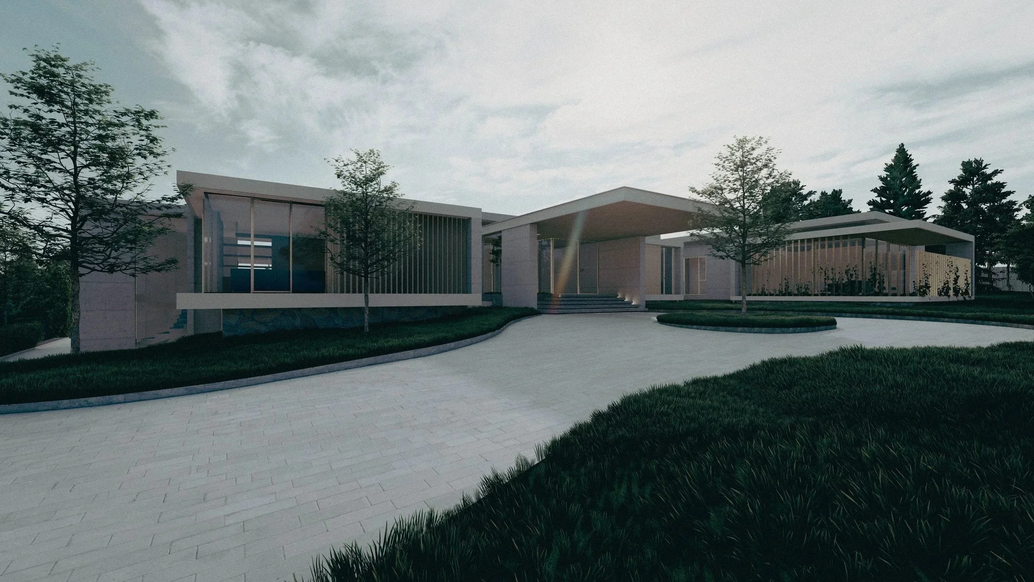
This acreage residence is a striking example of contemporary architecture, inspired by the timeless elegance of mid-century Hollywood Hills design. The home balances sculptural form with refined livability, expressed through bold horizontal roof planes, off-form concrete walls, and expansive glazing that evoke the modernist hillside retreats of California while reinterpreting them for a spacious Australian setting.
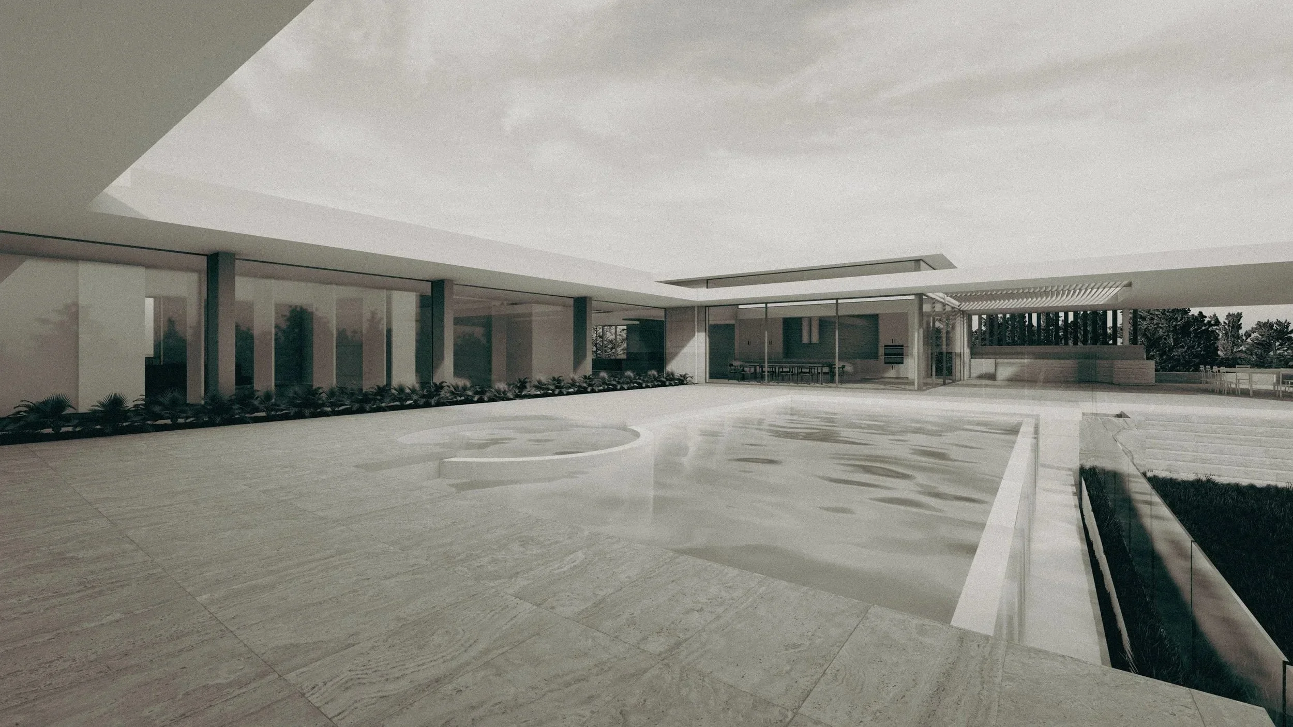
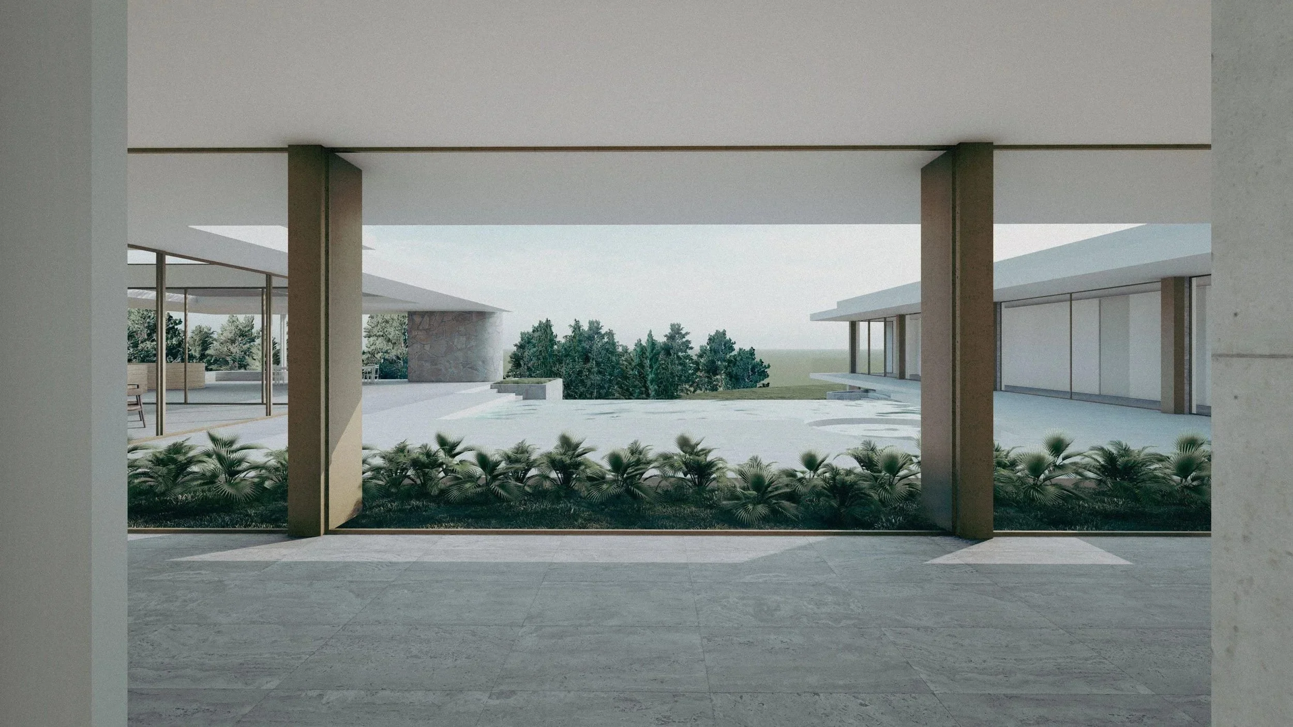
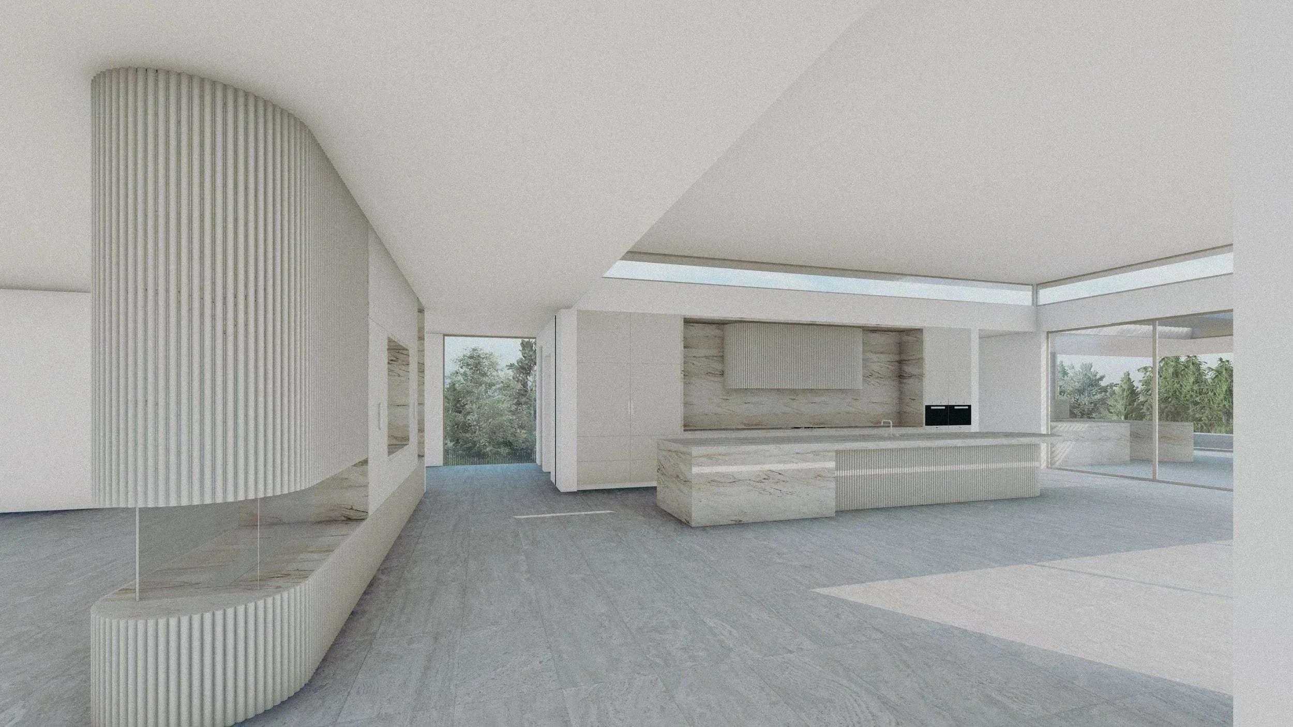
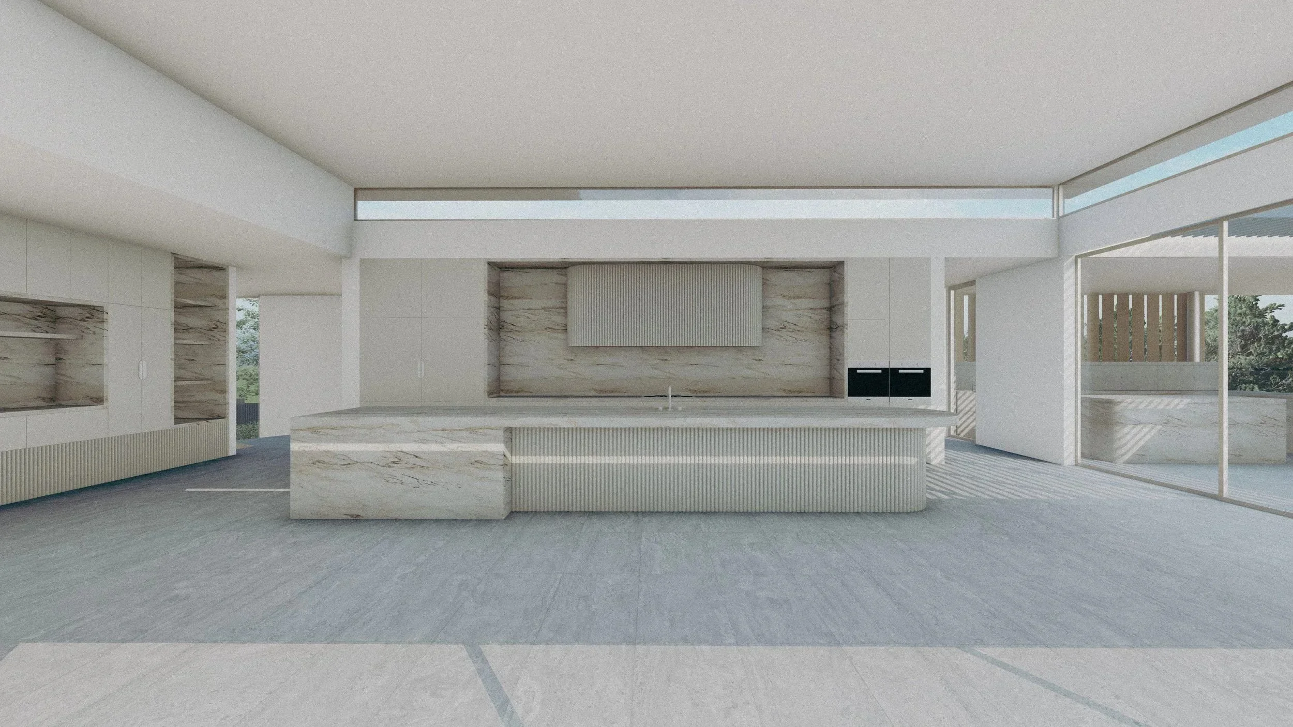
At its heart, the residence is organized around a central courtyard and pool, creating a private oasis that anchors the design. Floor-to-ceiling glass walls dissolve boundaries between inside and outside, framing views of the surrounding landscape and allowing natural light to animate interiors throughout the day — much like the iconic glass-walled pavilions of mid-century modernism.
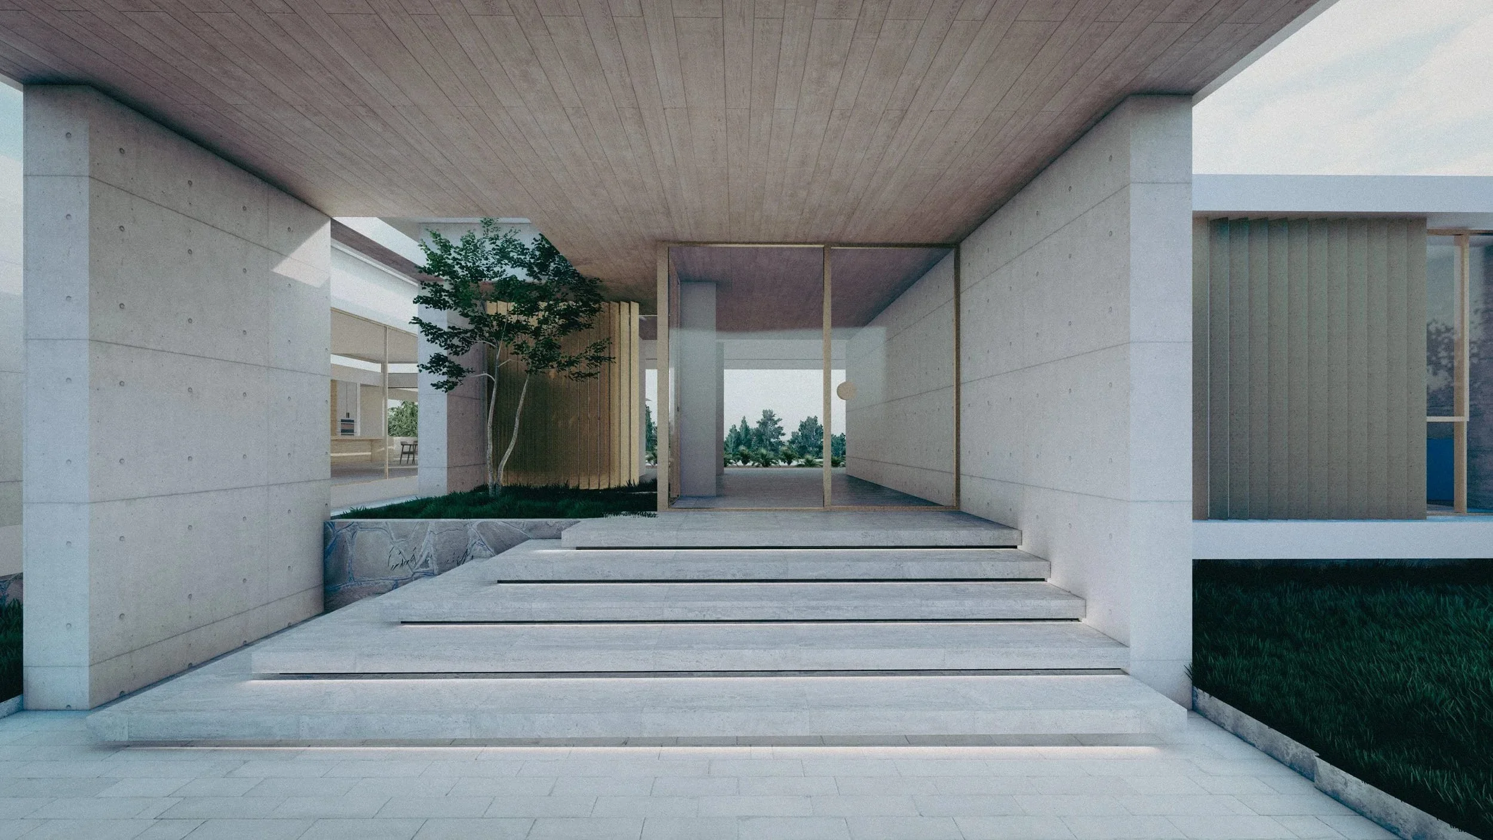
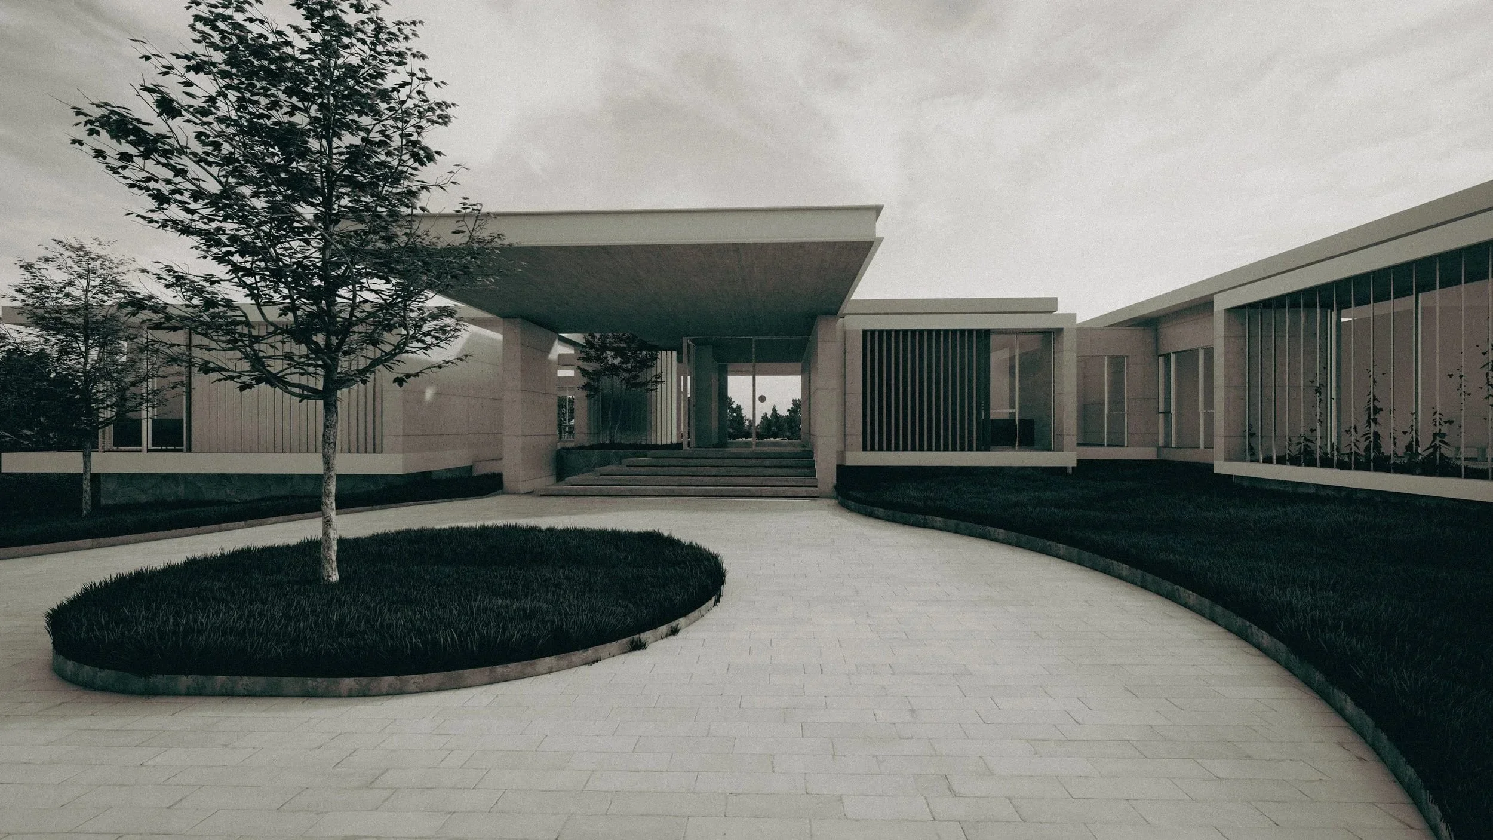
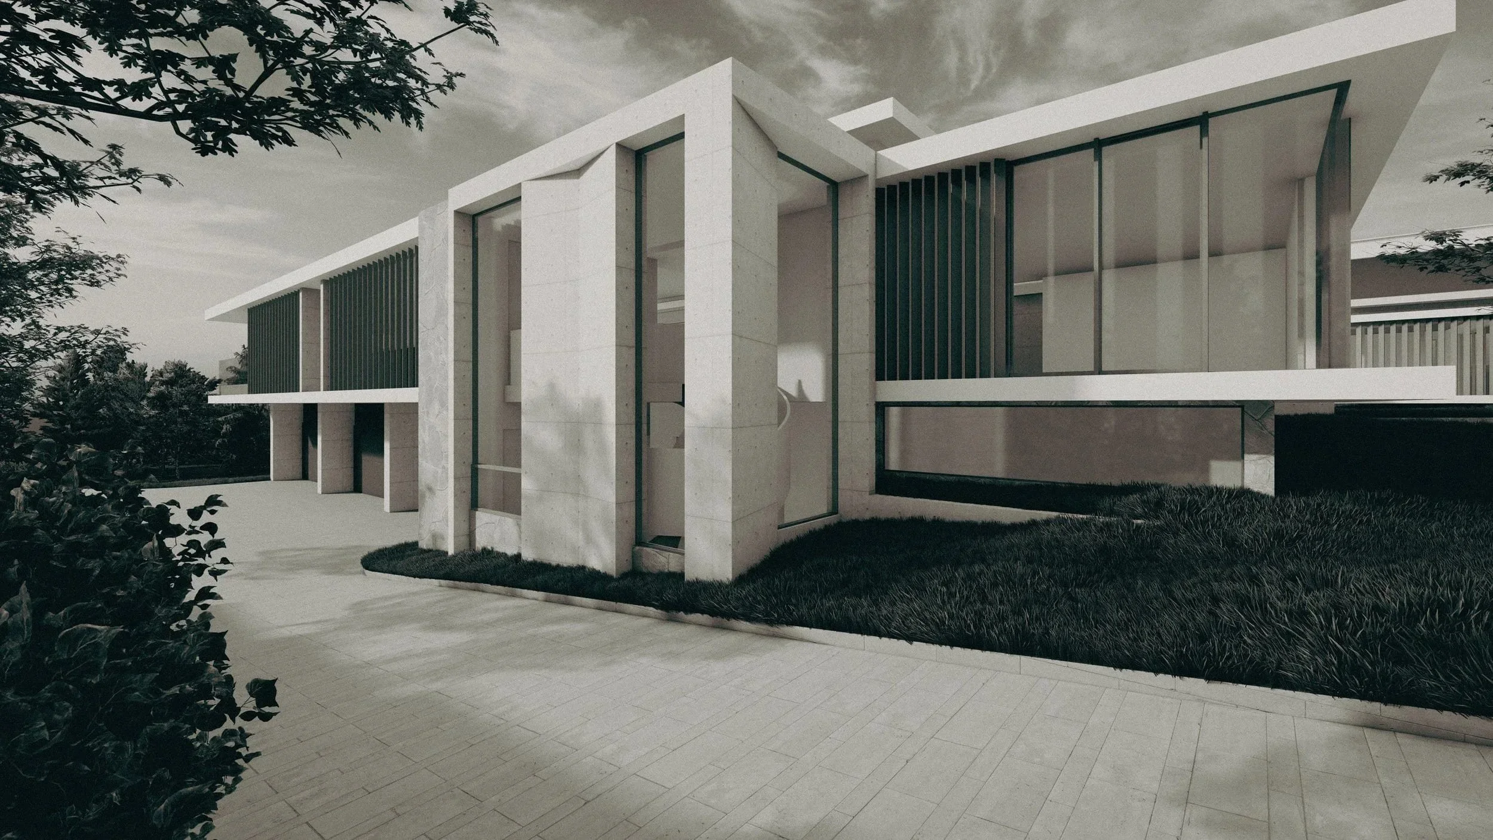
The arrival sequence is carefully composed, beginning with a sweeping driveway that leads to a sheltered portico entry. From there, the architecture unfolds in a series of interlinked pavilions, where open-plan living, dining, and entertaining areas flow effortlessly into one another.
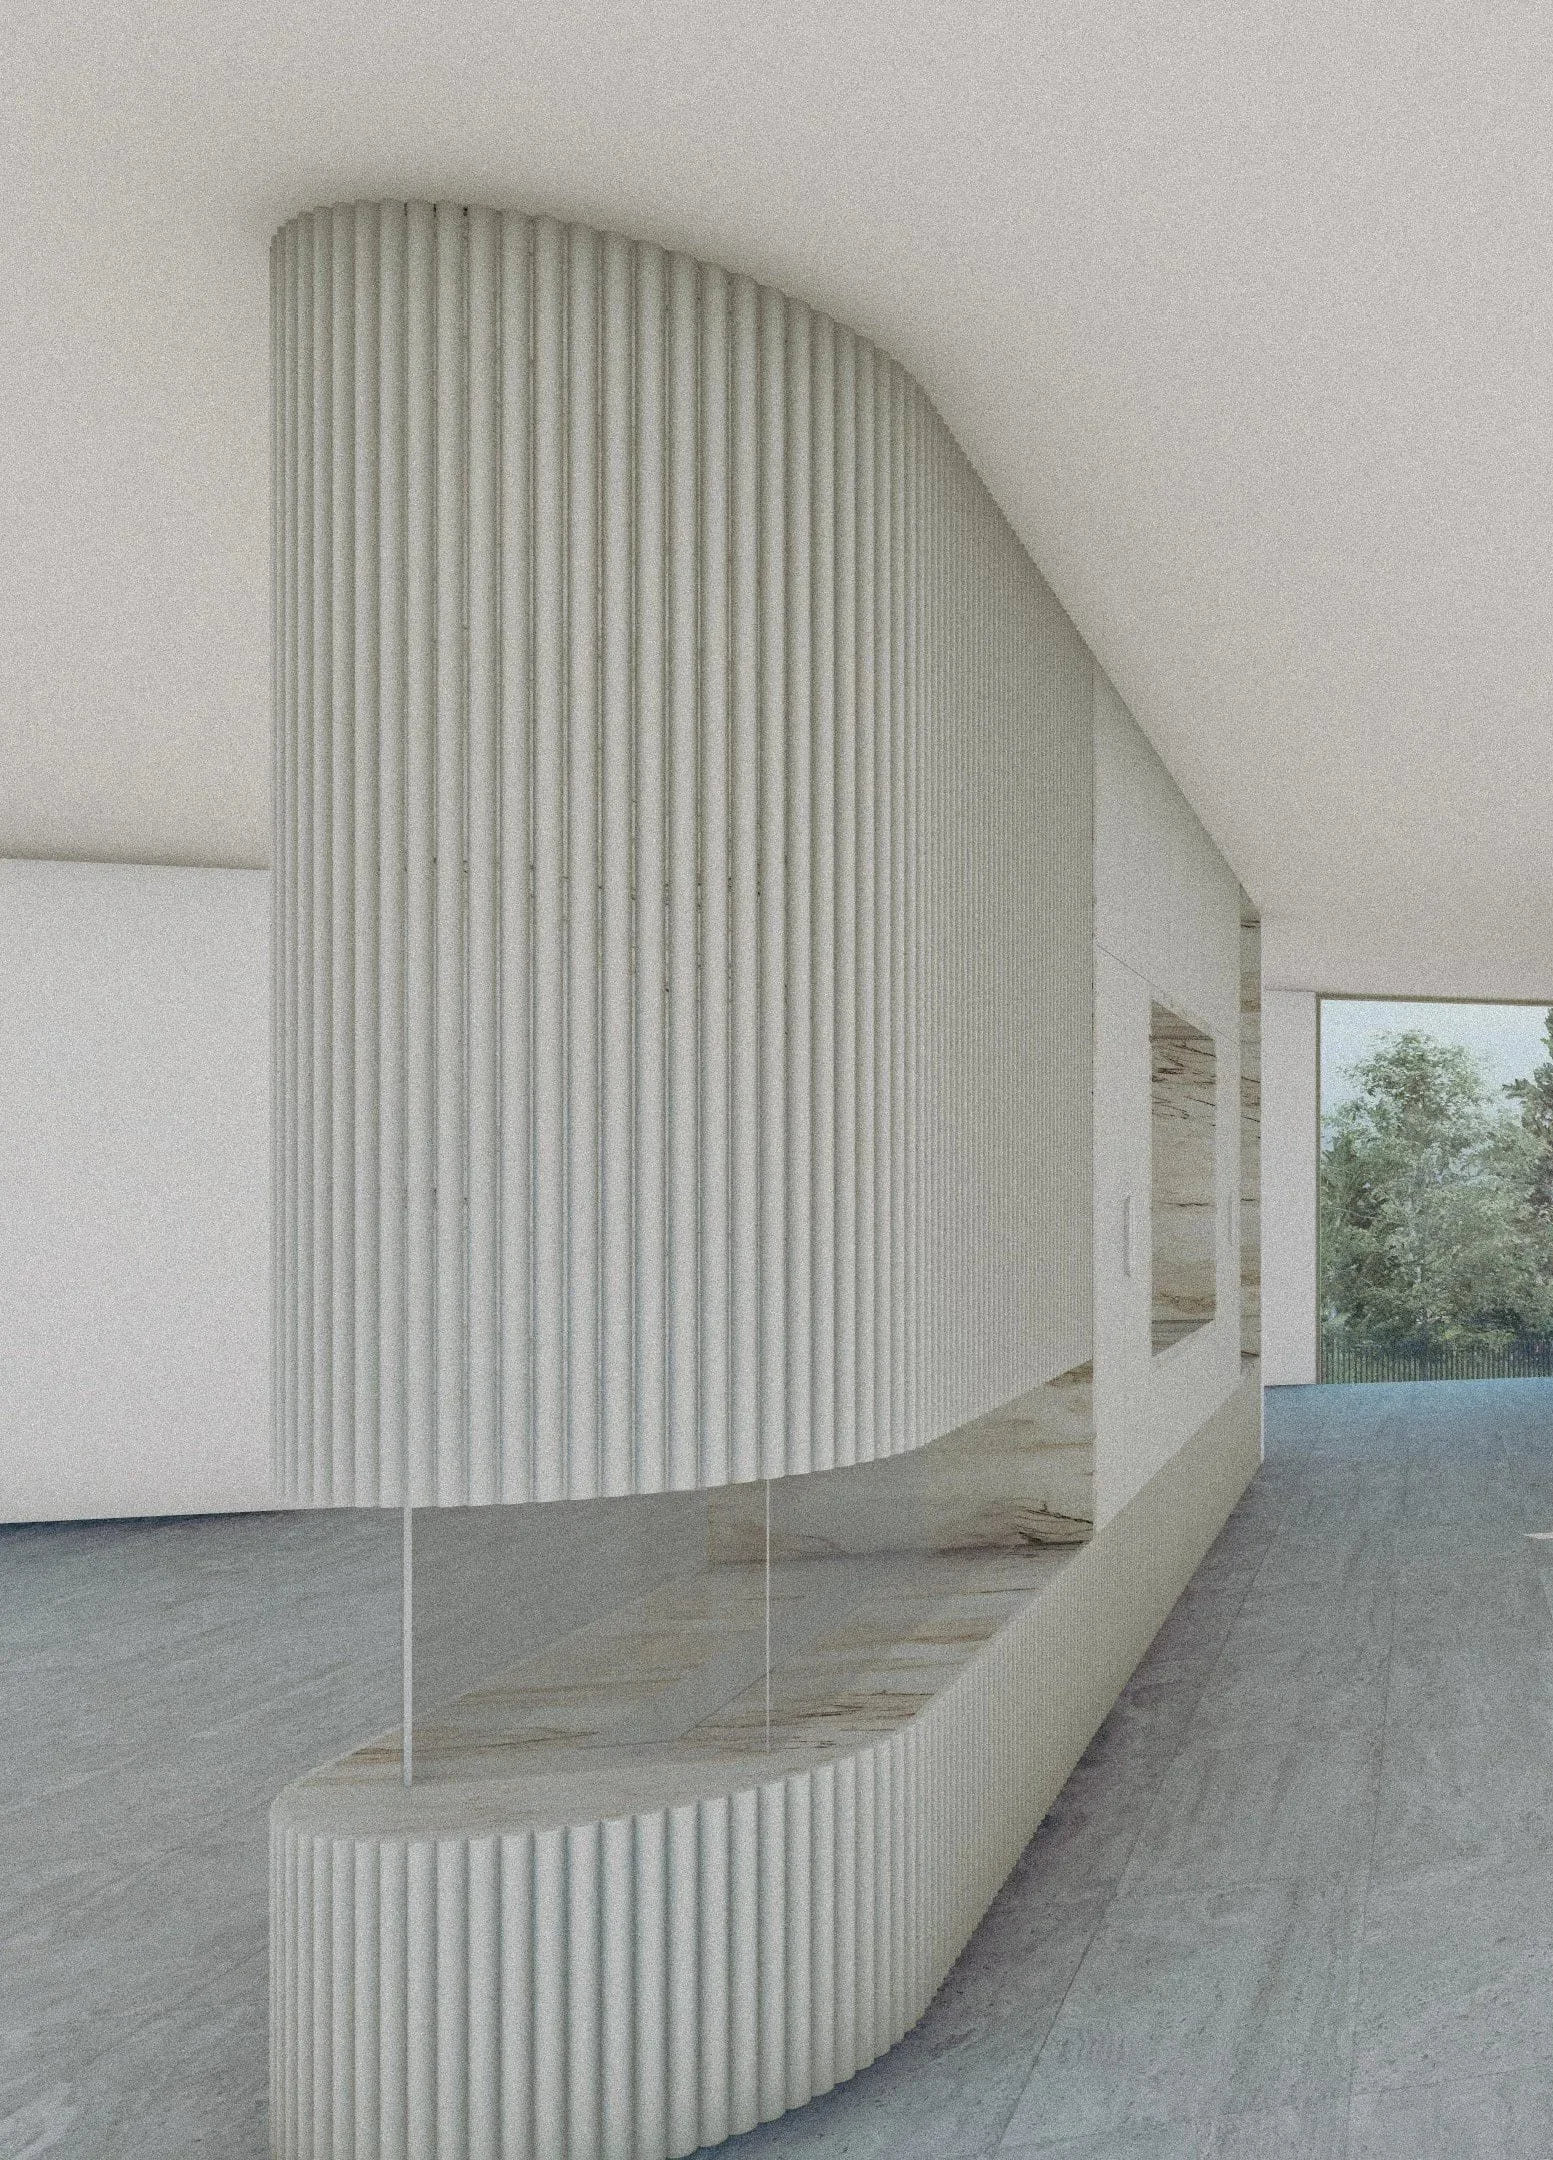
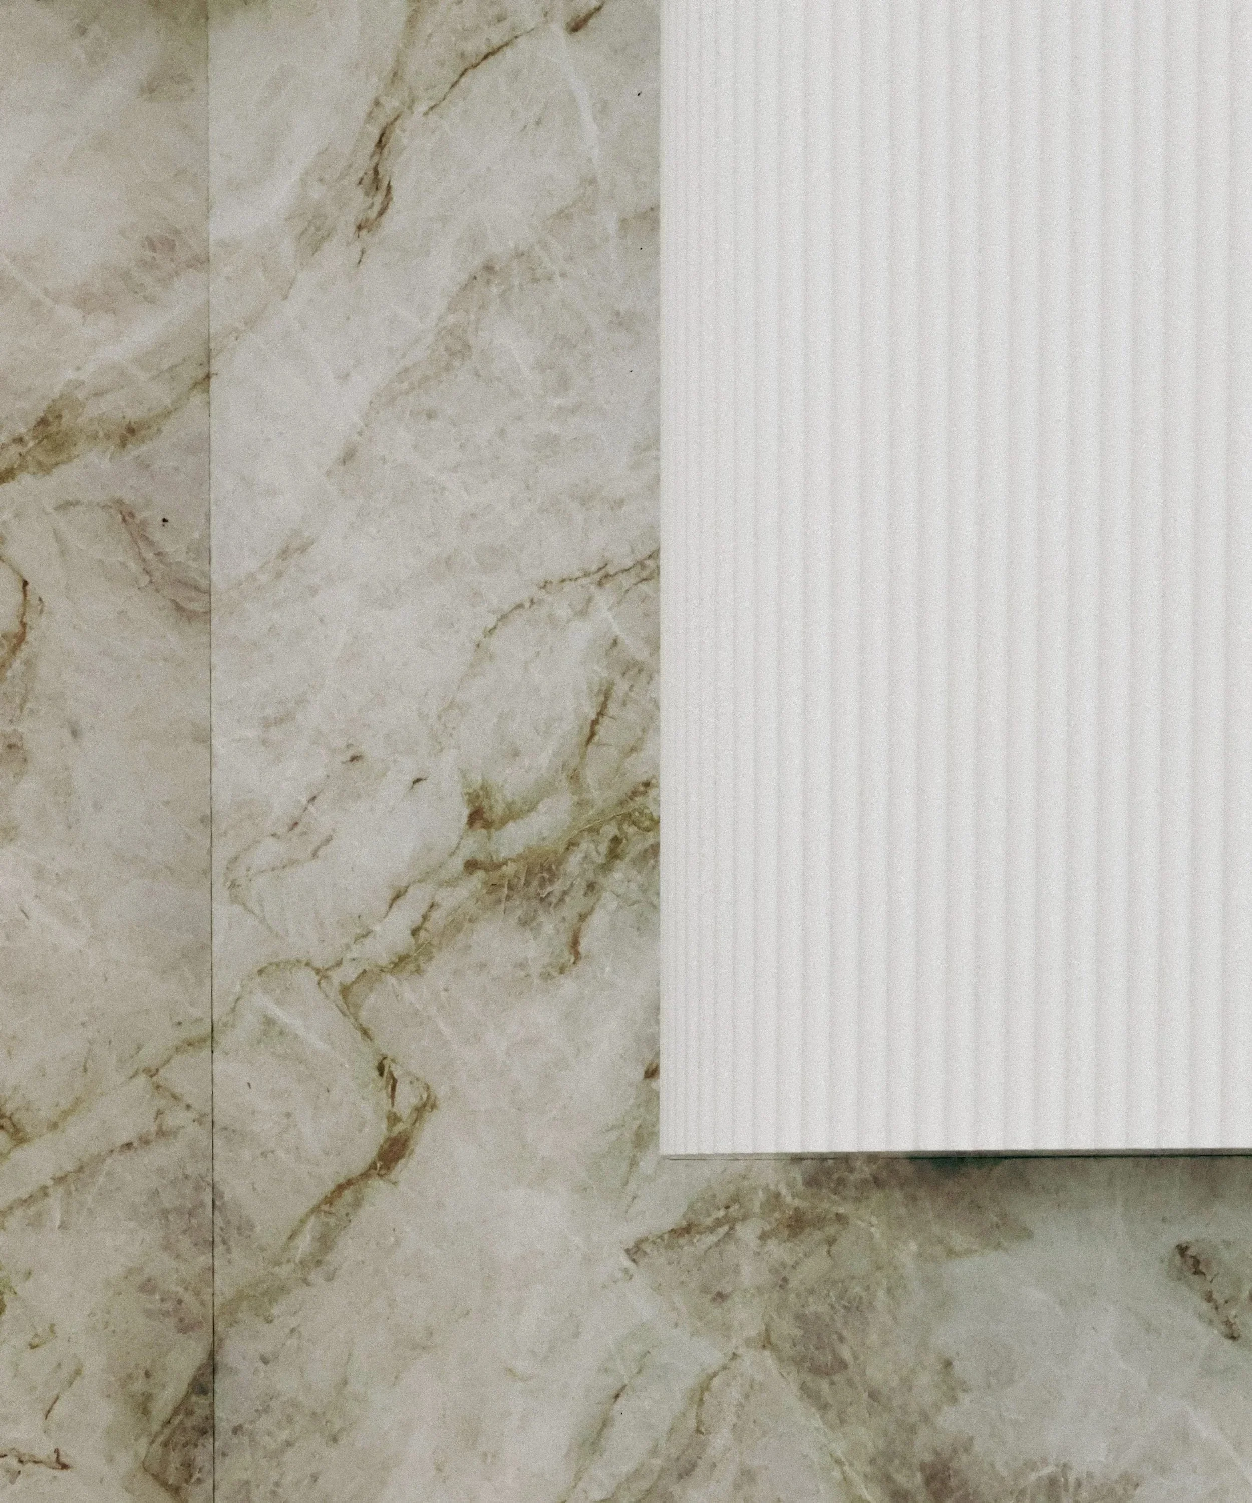
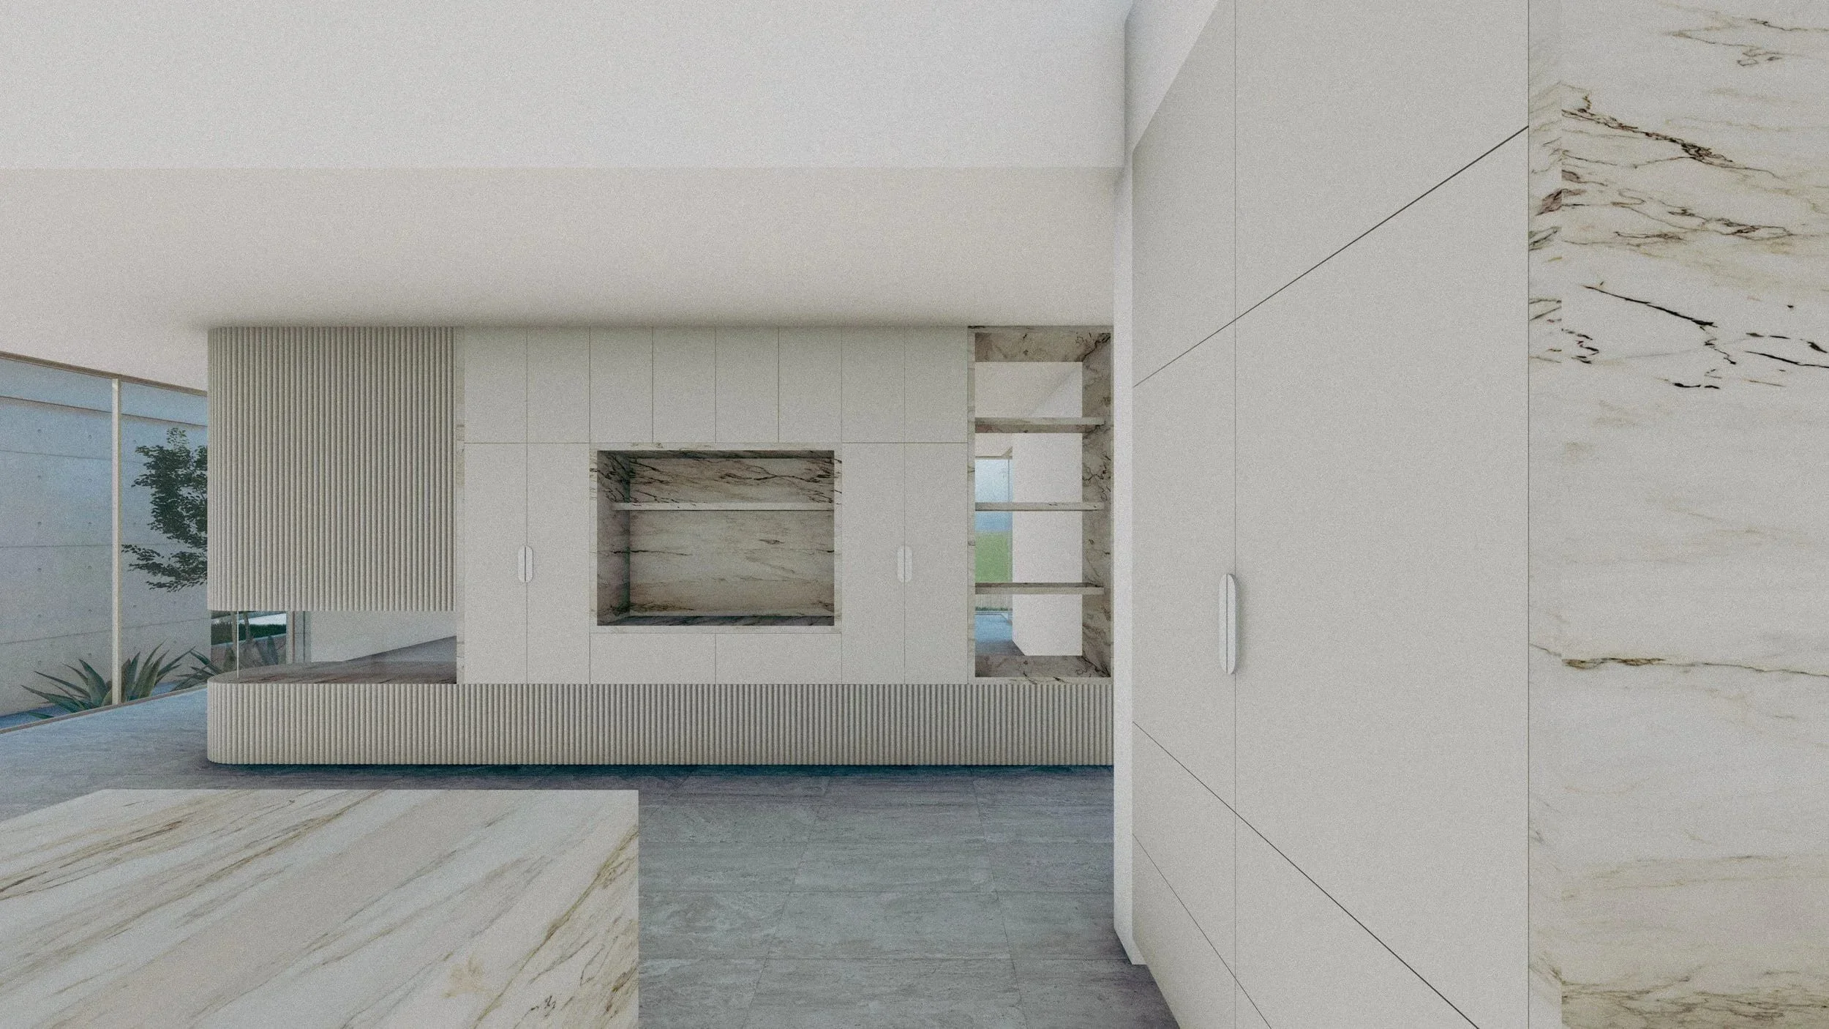
Materiality plays a central role in shaping the design language. Concrete and natural stone provide a sense of permanence and solidity, while vertical bronze colour screens and landscaped courtyards soften the architecture with warmth and texture. These layered elements ensure the house feels both contemporary and timeless, modern yet grounded in its landscape.
This residence is more than a home — it is a modern retreat that celebrates mid-century inspiration through a fresh, acreage-scale interpretation, offering a lifestyle of openness, privacy, and connection to its natural surrounds
Grasmere
Location
2023
Year
Residential
Type