Cattle Way
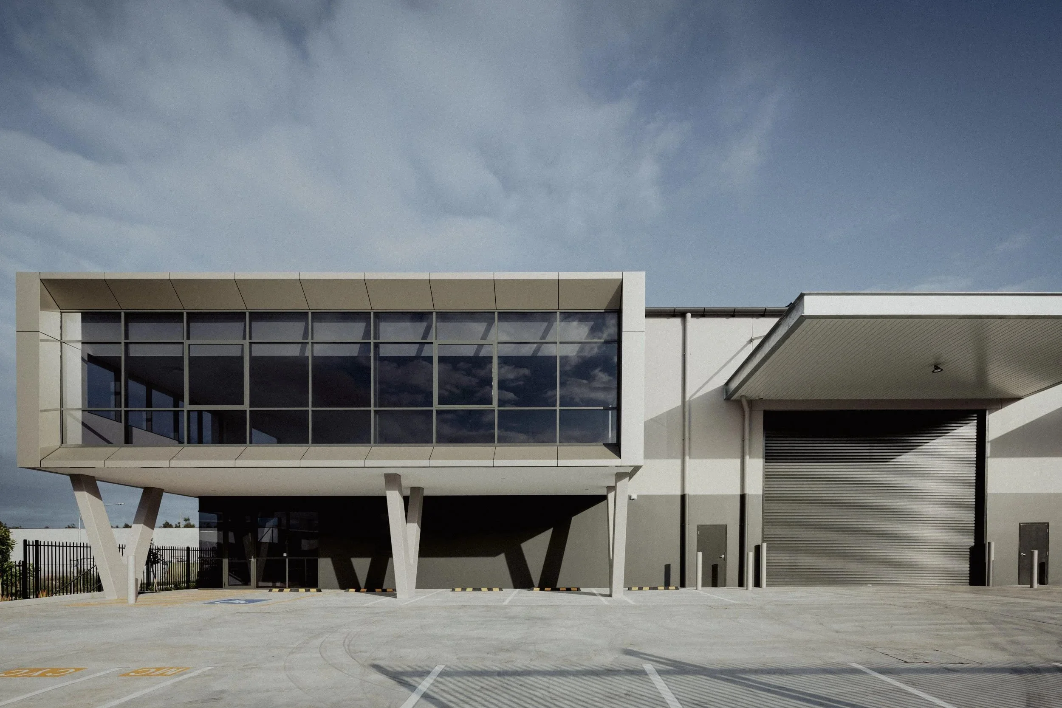
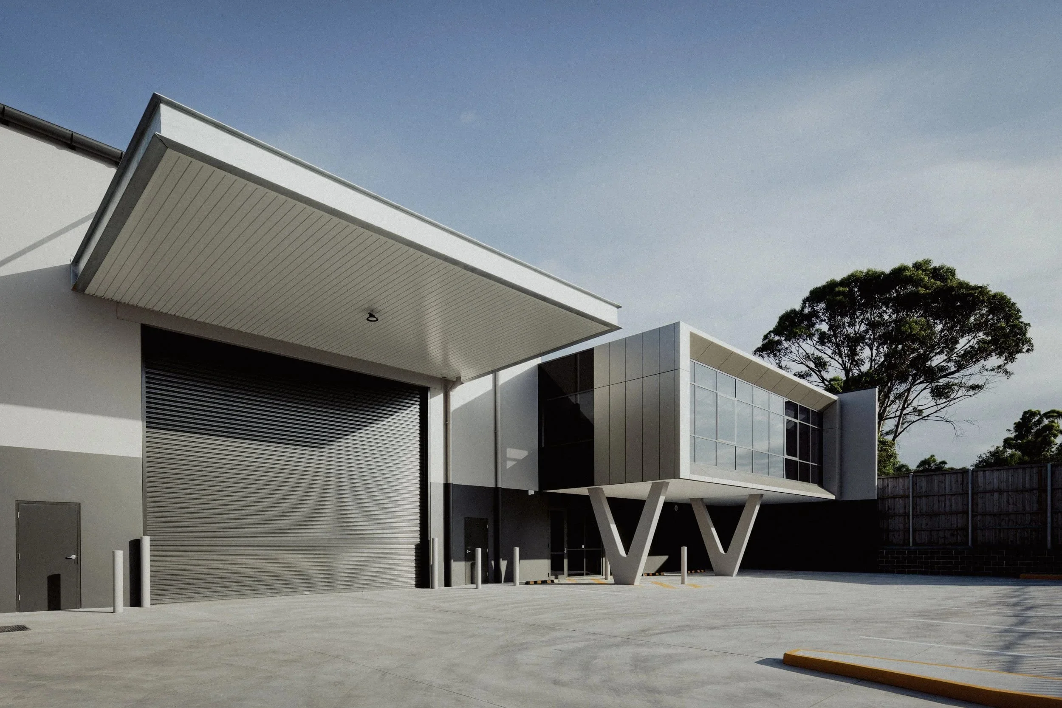
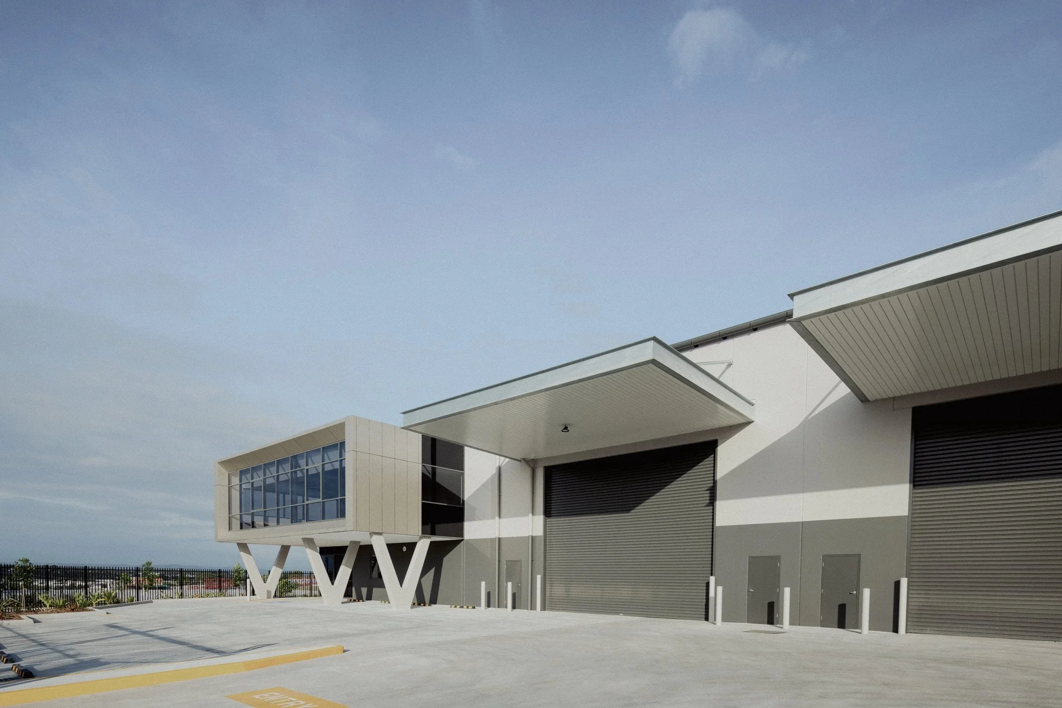
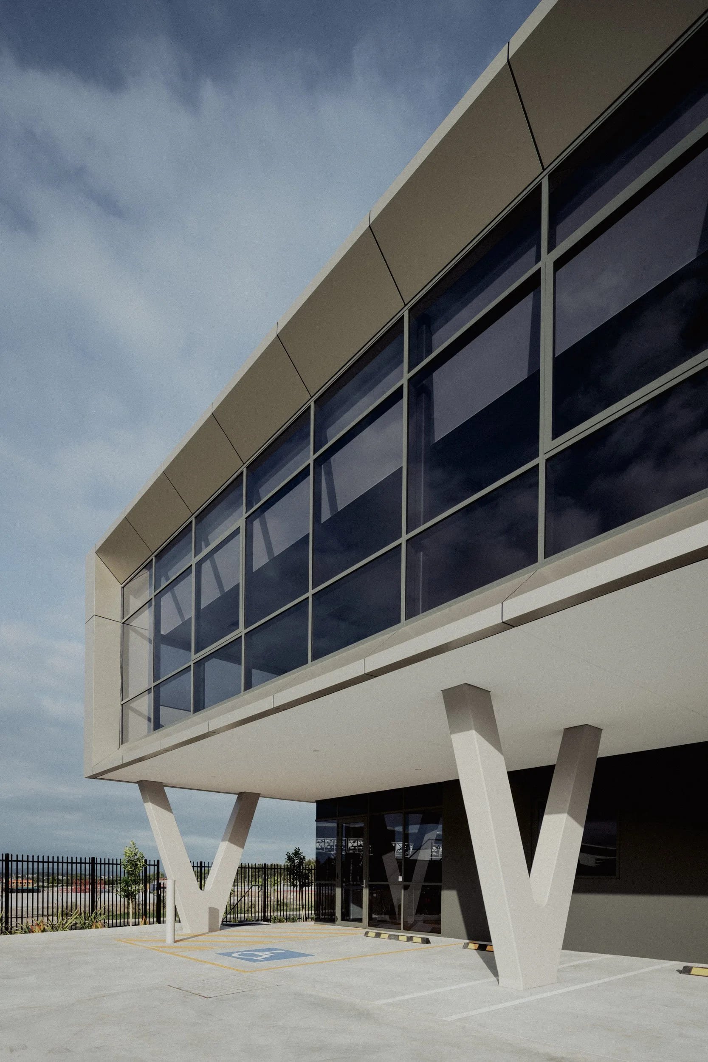
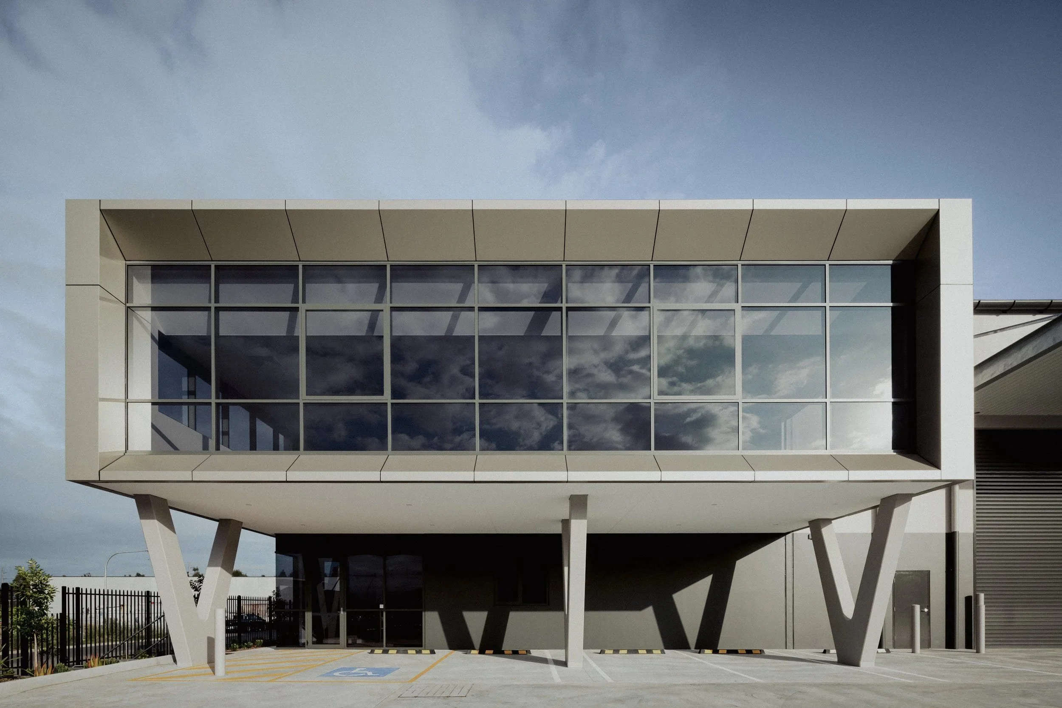
This commercial and industrial facility is designed with a bold, contemporary expression that prioritises functionality, identity, and presence within its urban context. The architecture is defined by strong geometric forms and projecting glazed volumes, which create a dynamic frontage that distinguishes the building from conventional warehouse typologies.
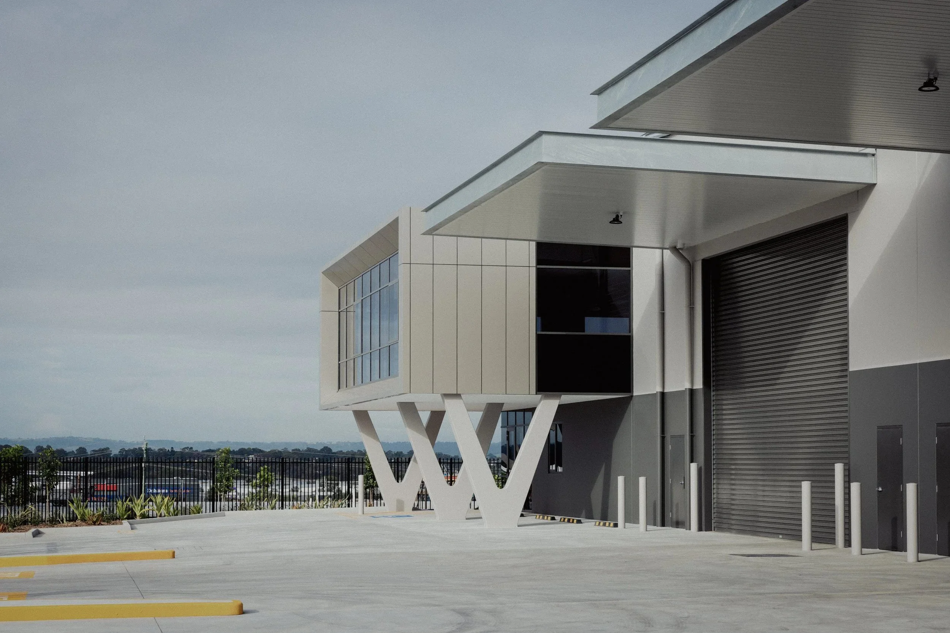
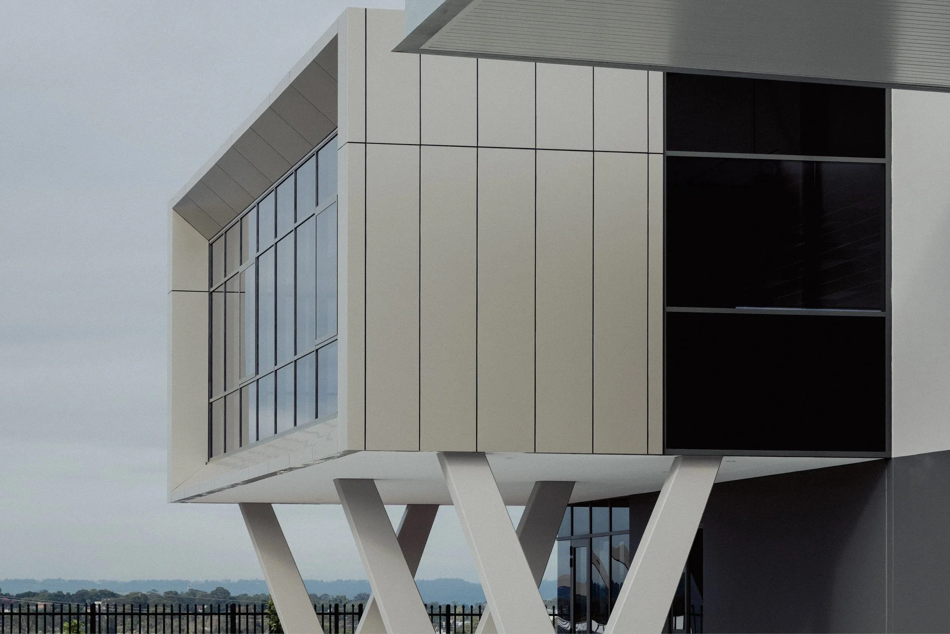
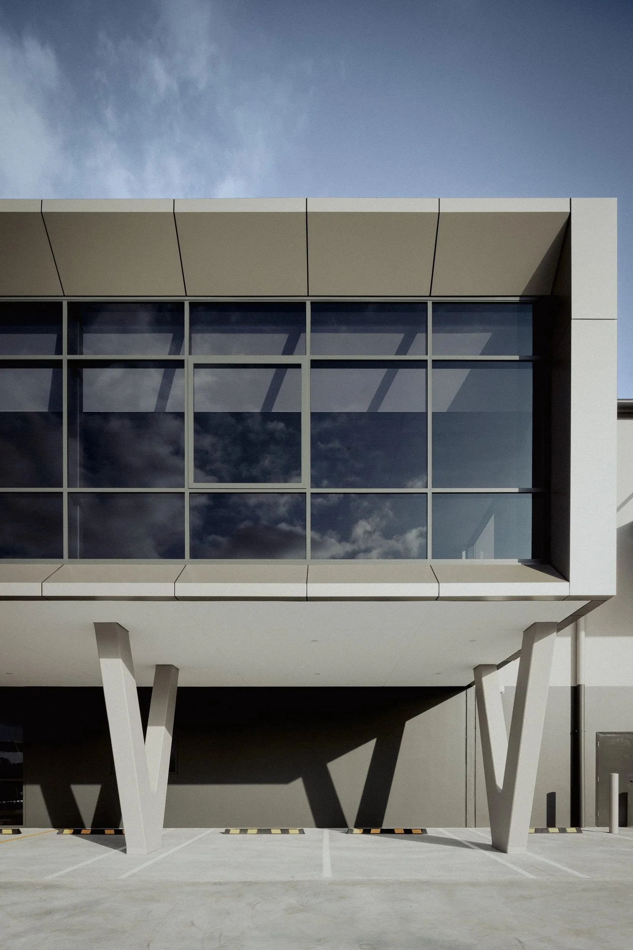
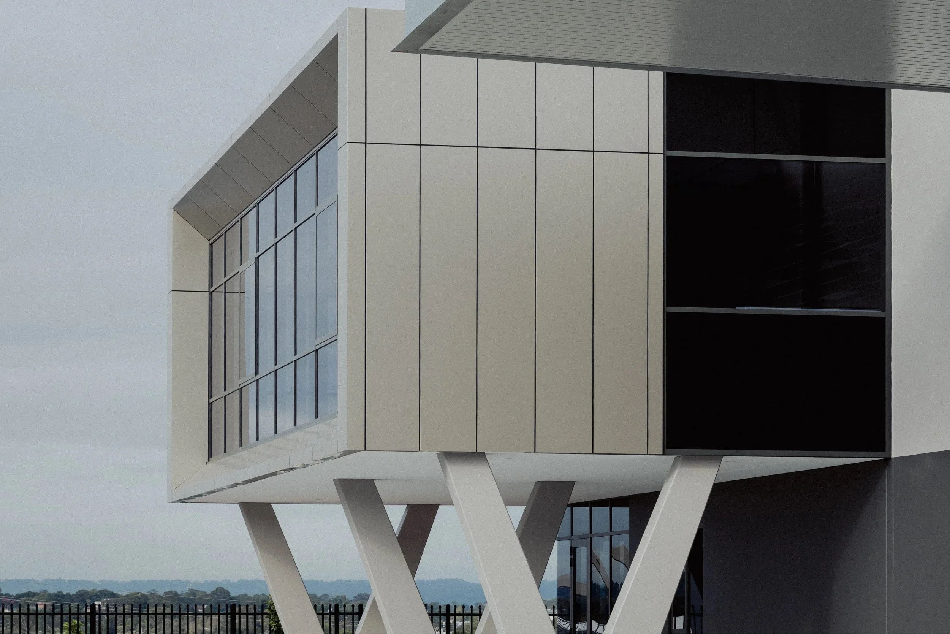
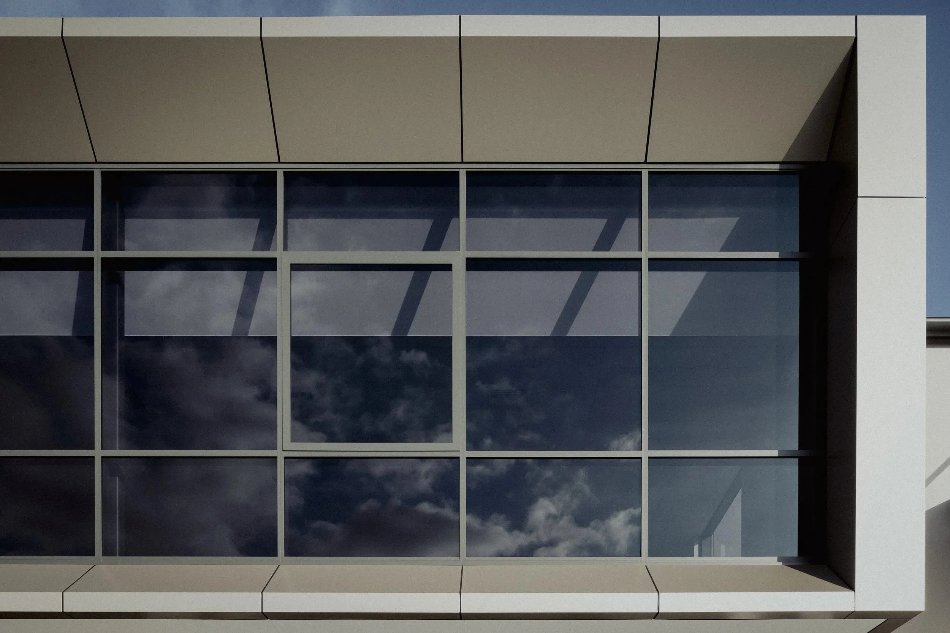
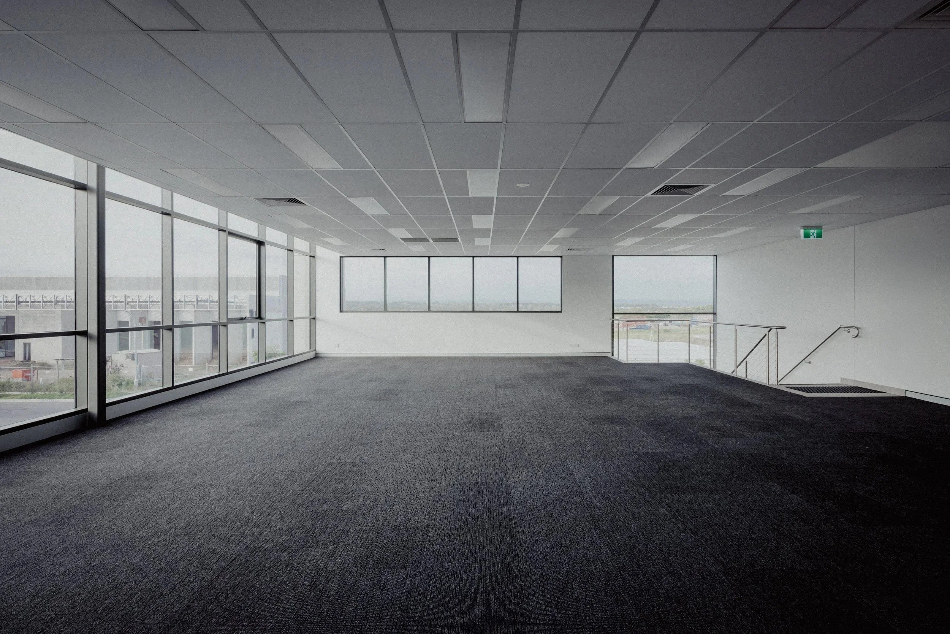
The upper-level offices are articulated as cantilevered glass boxes framed in precision metal cladding, their angular lines emphasised by expressed joints and sharp detailing. These volumes float above the ground plane, supported by sculptural V-shaped columns that provide both structural efficiency and a striking architectural gesture. Expansive glazing ensures natural light penetration into the office spaces while creating a sense of transparency and connection to the external environment.
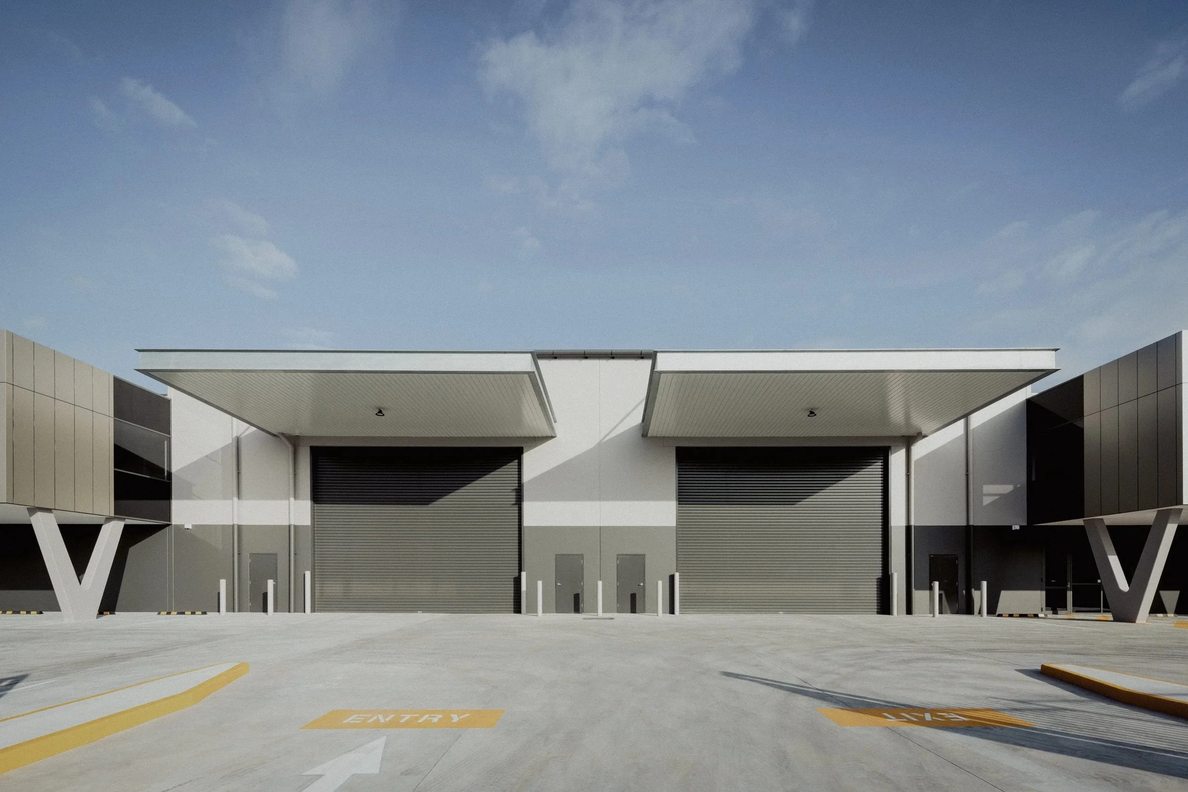
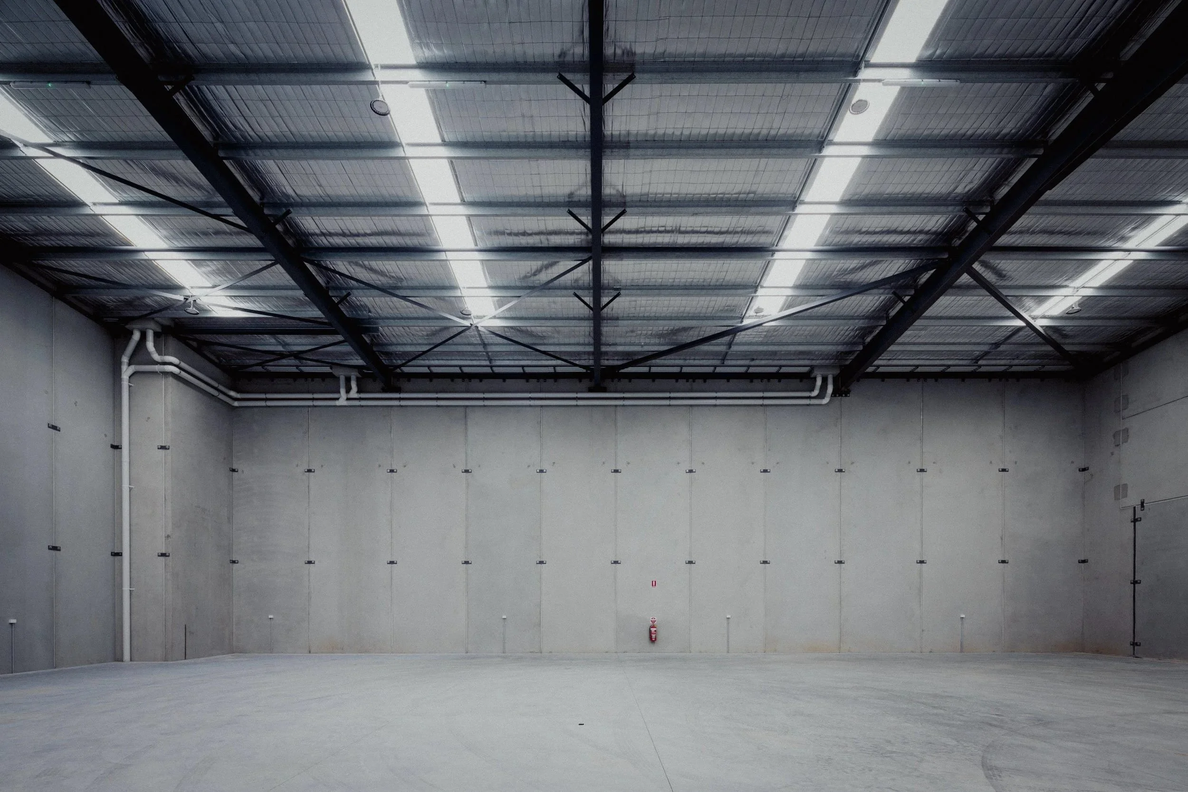
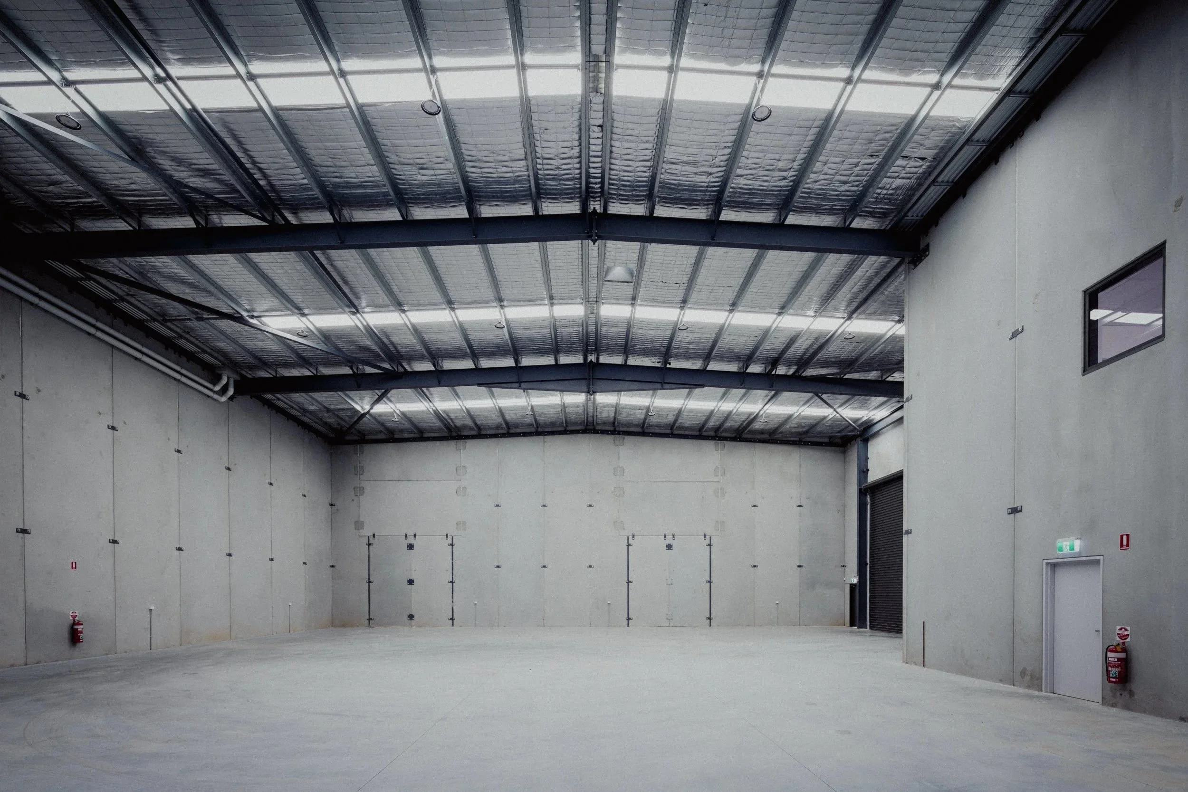
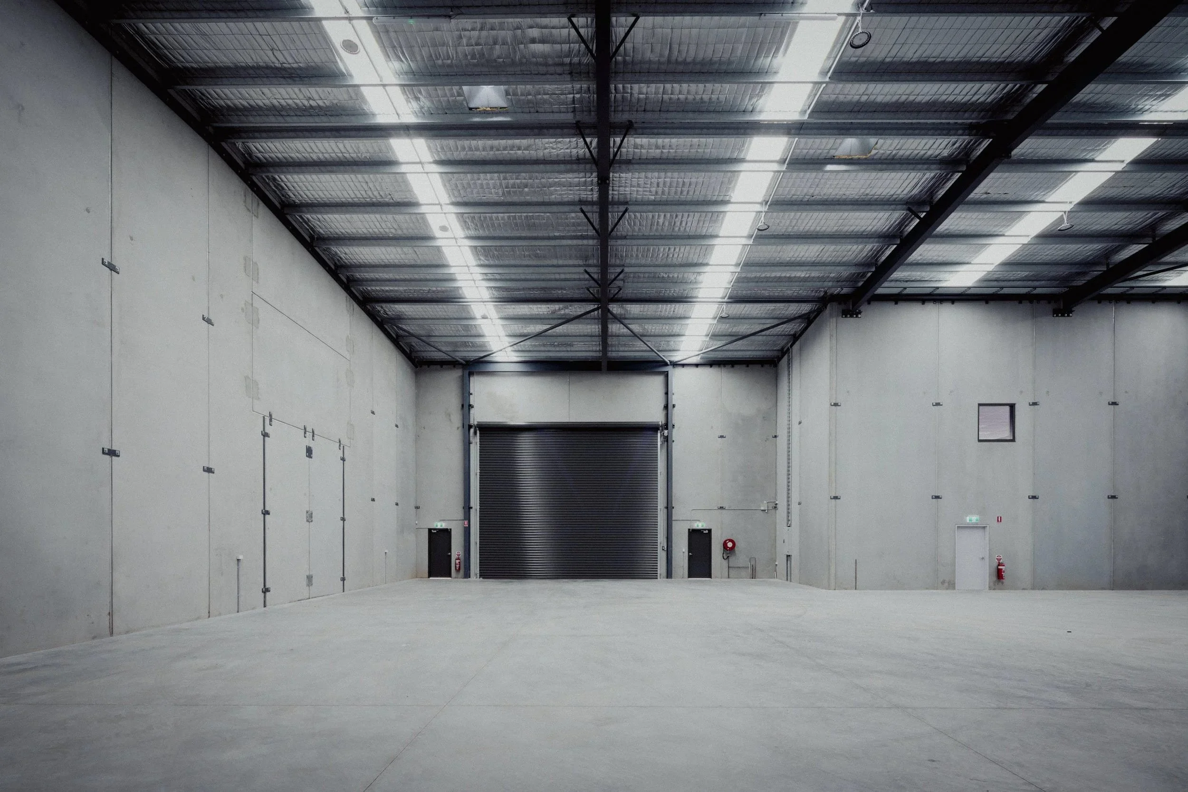
The ground floor is deliberately robust, with high-clearance roller doors and large-span structural bays accommodating flexible warehouse operations. A restrained material palette—comprising metal cladding, glazed curtain walling, and precast concrete elements—reinforces durability while highlighting key architectural moves through contrast in texture and reflectivity.
Generous forecourt areas support heavy-vehicle manoeuvring, while integrated car parking beneath the elevated office wings maximises site efficiency. The overall composition balances industrial practicality with architectural sophistication, producing a facility that is both highly functional and visually distinctive
Gregory Hills
Location
2022
Year
Commercial
Type